
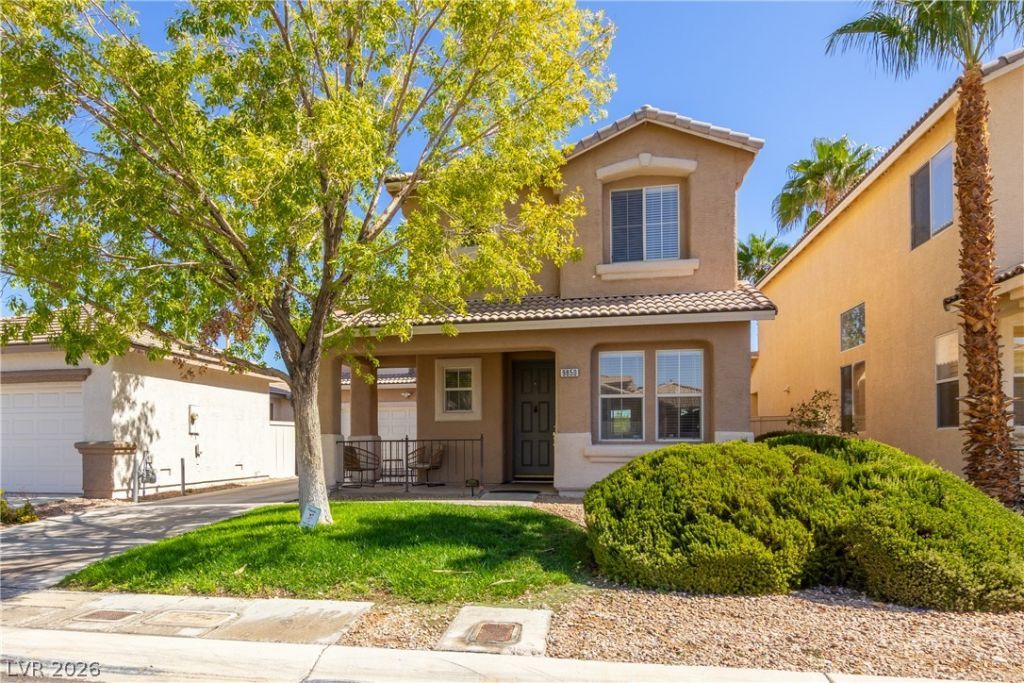
BEDS3
BATHS2 full 1 partial
SQUARE FEET1,529
MLS#2831728
STATUSActive
PROPERTY TYPERental - Single Family
SUBDIVISIONHuntington
Property Description
Beautifully upgraded with ample natural light to make the home warm and inviting; The recently remodeled kitchen is the show piece of the home with elegant, white, 50 cabinets, with soft closing doors, a lazy Susan in the corner cabinet, rich, white, quartz countertops, breakfast bar, built in bench, pantry, and white refrigerator and gas range that naturally blend in; Luxury vinyl plank flooring throughout with tile in the bathroom and carpet in the primary bed; Bright, open, living room with vaulted ceiling and ceiling fan; Primary suite with ceiling fan, light, cable outlet, walk in closet, double sink and deep, soaking tub/shower combo; 2nd floor laundry closet with washer and dryer; Storage space under the stairs; Spacious yard with covered patio and lush, green, grass -; 2 car garage with entry to house storage, and extra long driveway; Convenient to the I-15, the South 215, the new community rec center, storage facility, (shopping and dining! LANDSCAPING , Trash & Sewer,Resident Benefit Package INCLUDED WITH THE RENT.
Property Features
Property Type: Rental - Single Family
Cooling: Central Air, Electric
Garage: 2
Heating: Central, Gas
Home Style: Two Story
Lot Size: 0.12 Acres
Roof Type: Tile
Stories: 2.0
Year Built: 2000
Amenities
Bathroom on Main Level
Ceiling Fan(s)
Half Bath on Main Level
Window Treatments
Patio
Private Yard
Irrigation Sprinklers
Feature Descriptions
Appliances: Dryer, Dishwasher, Disposal, Gas Oven, Gas Range, Microwave, Refrigerator, Washer/Dryer, Washer/DryerAllInOne, Washer
Days on Site: 2
Exterior: Frame, Stucco
Fencimg: Block, Back Yard
Flooring: Carpet, Luxury Vinyl Plank, Tile
Laundry: Gas Dryer Hookup, Laundry Closet, Upper Level
Lot: Back Yard, Drip Irrigation/Bubblers, Desert Landscaping, Sprinklers In Rear, Landscaped
Parcel#: 177-27-111-089
Parking: Attached, Epoxy Flooring, Garage, Garage Door Opener, Inside Entrance, Private, Storage
Parking Notes: Attached, Epoxy Flooring, Garage, Garage Door Opener,
Patio/Porch: Covered, Patio
Utilities: Cable Available
Window: Blinds
Room Sizes
Living Room: 19 X 13
Dining Room: 10 X 8
Bedroom 3: 10 X 10
Bedroom 2: 10 X 10
Primary Bedroom: 16 X 14
Local Schools
High School: Liberty
Middle School: Silvestri
Elementary School: Hummell, John R.,Hummell, John R.
Listed By / Shown By
Listed By
Agency Name: Large Vision Property Manageme
Agency Contact: 702-212-2211
Agent Name: Jacklyn Tee

Shown By
Agent Name: Steven Oliver
Agent Phone: (702) 256-4900
Agency Title: Wardley Real Estate

9850 Del Mar Heights Street | MLS# 2831728
This property located at 9850 Del Mar Heights Street , Las Vegas, NV 89183 is currently listed for rent with an asking price of $2,395 / Monthly. Search Las Vegas real estate on stevenoliver.wardleyre.com today.