
BEDS5
BATHS3 full
SQUARE FEET2,460
MLS#2831499
STATUSActive
PROPERTY TYPEResidential - Single Family
SUBDIVISIONDiablo-215
Property Description
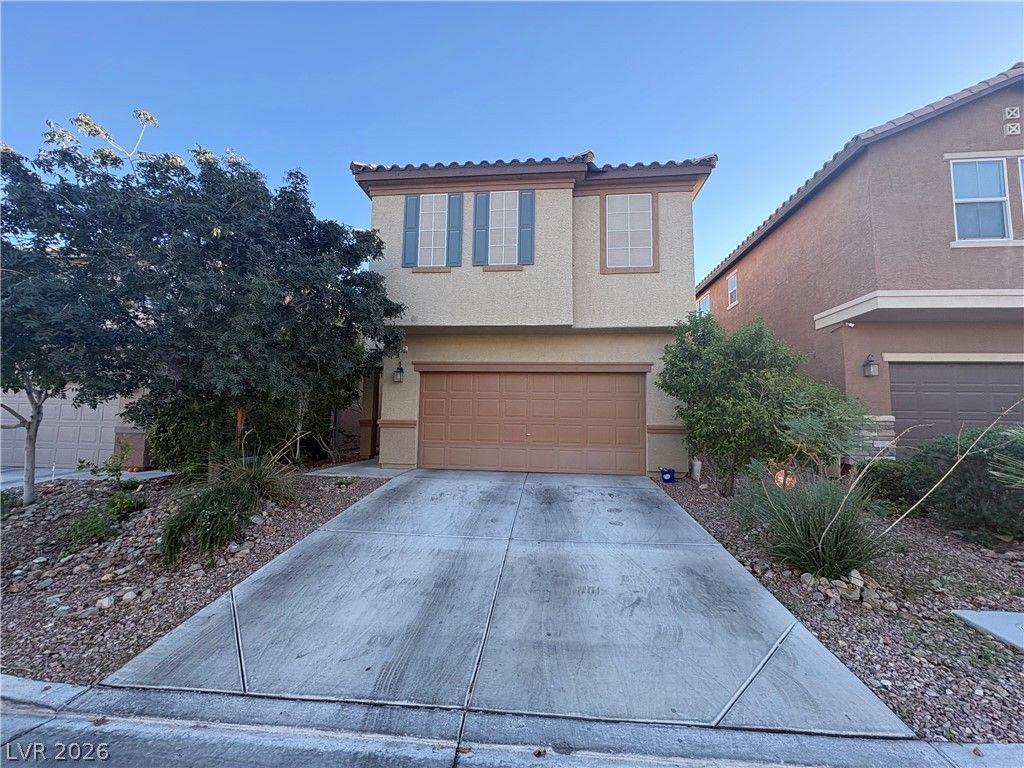
NICE 2 STORY HOUSE WITH 5 BEDROOMS, BEDROOM DOWNSTAIRS,GRANITE COUNTER TOP, ISLAND COUNTER TOP, ALL APPLIANCES INCLUDED, NICE BACKYARD WITH PUTTING GREEN,SELLER WILL GIVE CREDIT $6000 FOR DOWNSTAIR FLOORING.
Property Features
Property Type: Residential - Single Family
Cooling: Central Air, Electric
Garage: 2
Heating: Central, Gas
Home Style: Two Story
Lot Size: 0.08 Acres
Roof Type: Pitched, Tile
Stories: 2.0
Taxes: $4,054
Year Built: 2015
Amenities
Bathroom on Main Level
Bedroom on Main Level
None
Three Quarter Bath on Main Level
Private Yard
Irrigation Sprinklers
Feature Descriptions
Appliances: Built-In Electric Oven, Dryer, Dishwasher, Disposal, Microwave, Refrigerator, Washer
Fencimg: Block, Back Yard
Flooring: Carpet, Laminate
HOA Fee: 65/ Monthly
Laundry: Gas Dryer Hookup, Upper Level
Lot: Drip Irrigation/Bubblers, Desert Landscaping, Landscaped, < 1/4 Acre
Parcel#: 163-29-312-071
Parking: Attached, Finished Garage, Garage, Garage Door Opener, Private
Parking Notes: Attached, Finished Garage, Garage, Garage Door Opener
Sewer: Public Sewer
Utilities: Underground Utilities
Water: Public
Window: Low-Emissivity Windows
Room Sizes
Kitchen: 10 X 10
Dining Room: 10 X 10
Family Room: 22 X 17
Bedroom 5: 11 X 10
Bedroom 4: 11 X 11
Bedroom 3: 14 X 13
Bedroom 2: 11 X 11
Primary Bedroom: 18 X 15
Local Schools
High School: Durango
Middle School: Fertitta Frank & Victoria
Elementary School: Abston, Sandra B,Abston, Sandra B
Listed By / Shown By
Listed By
Agency Name: United Pacific Realty
Agency Contact: 702-873-9986
Agent Name: Johnny N. Chua

Shown By
Agent Name: Steven Oliver
Agent Phone: (702) 256-4900
Agency Title: Wardley Real Estate

Estimate Your Payment
Estimated Payment
$ 2,907.20 per month $2,387.08 Principal & Interest $337.83 Property Tax $182.29 Homeowner's Insurance
9307 Keystone Ridge Avenue | MLS# 2831499
This single family home located at 9307 Keystone Ridge Avenue , Las Vegas, NV 89148 is currently listed for sale with an asking price of $625,000. This property was built in 2015 and has 5 bedrooms and 3 full baths with 2460 sq. ft. Keystone Ridge Avenue is located in the Diablo-215 subdivision. Search Diablo-215 real estate on stevenoliver.wardleyre.com today.