
BEDS3
BATHS2 full 1 partial
SQUARE FEET1,534
MLS#2831377
STATUSActive
PROPERTY TYPERental - Townhouse
SUBDIVISIONStarfire Estate 3
Property Description
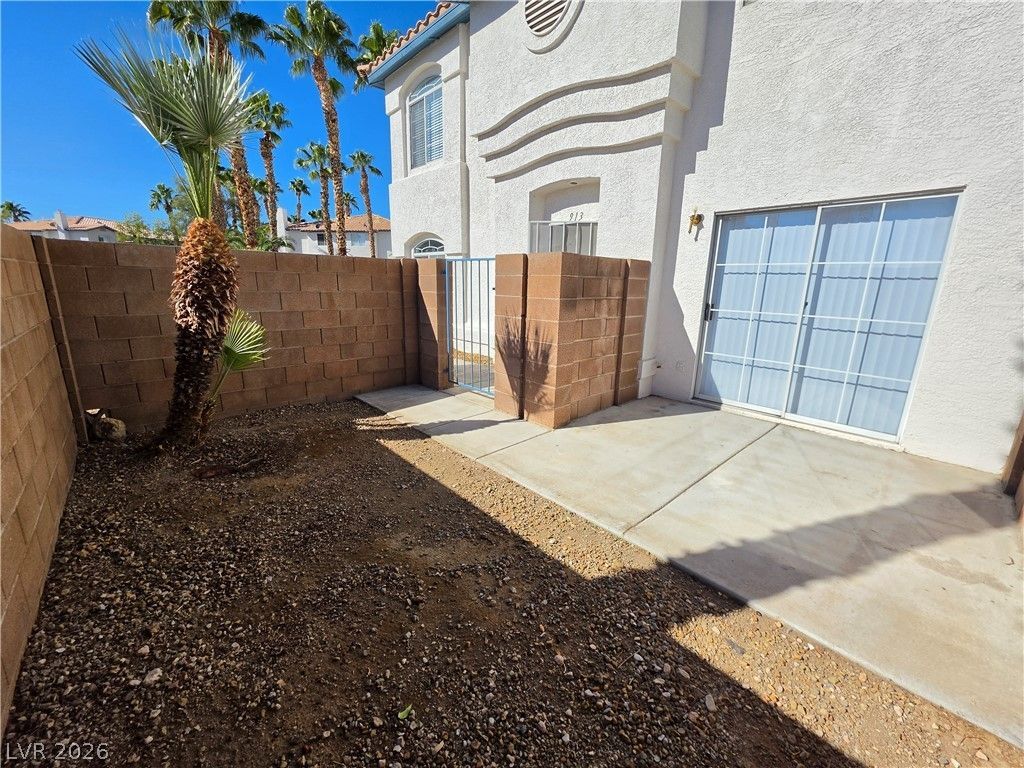
This two-story townhouse offers 1,534 square feet of living space, featuring three bedrooms, two full bathrooms, one half bathroom and a one car garage off Summerlin Pkwy! The kitchen features timeless tile flooring and ceramic tile alongside wooden cabinetry and built-in features. Steps away, the dining area integrates seamlessly with adjacent living spaces, showcasing a glass sliding door to the courtyard and a ceiling fan. In the living room, a tile-surround fireplace with glass doors anchors the space, which is accented by an arched window, carpeted floors, and blinds. All three bedrooms are situated upstairs, complete with wall-to-wall carpeting and ceiling fans. The primary bedroom features a walk-in closet with wooden hanging rods and built-in shelving. Outside, an enclosed private courtyard features a concrete walkway bordered by block wall fencing. Residents also enjoy access to community amenities, including a fenced in-ground swimming pool. Tenant to verify all information including schools.
Property Features
Property Type: Rental - Townhouse
Cooling: Central Air, Electric
Fireplaces: 1
Garage: 1
Heating: Central, Gas
Home Style: Two Story
Lot Size: 0.03 Acres
Roof Type: Tile
Stories: 2.0
Year Built: 1996
Amenities
Bathroom on Main Level
Ceiling Fan(s)
Half Bath on Main Level
Window Treatments
Patio
Irrigation Sprinklers
Feature Descriptions
Appliances: Dryer, Dishwasher, Disposal, Gas Oven, Gas Range, Refrigerator, Washer/Dryer, Washer/DryerAllInOne, Washer
Association Amenities: Pool, Spa/Hot Tub
Community Features: Pool
Days on Site: 1
Exterior: Frame, Stucco
Fencimg: Block, Back Yard
Fireplace: Living Room
Flooring: Carpet, Tile
Hot Tub: Yes
Laundry: Gas Dryer Hookup, Main Level, Laundry Room
Lot: Drip Irrigation/Bubblers, Desert Landscaping, Landscaped
Parcel#: 138-33-414-068
Parking: Attached, Garage, Garage Door Opener, Private
Parking Notes: Attached, Garage, Garage Door Opener, Private
Patio/Porch: Patio
Pool: Community
Swimming Pool: Yes
Utilities: Cable Available
Window: Blinds, Window Treatments
Room Sizes
Living Room: 17 X 13
Dining Room: 10 X 6
Bedroom 3: 13 X 11
Bedroom 2: 11 X 10
Primary Bedroom: 18 X 11
Local Schools
High School: Bonanza
Middle School: Johnson Walter
Elementary School: Jacobson, Walter E.,Jacobson, Walter E.
Listed By / Shown By
Listed By
Agency Name: Nicklin Prop Mgmt & Inv Inc
Agency Contact: 702-451-8700
Agent Name: Steven Nicklin

Shown By
Agent Name: Steven Oliver
Agent Phone: (702) 256-4900
Agency Title: Wardley Real Estate

913 Angel Star Lane | MLS# 2831377
This property located at 913 Angel Star Lane , Las Vegas, NV 89145 is currently listed for rent with an asking price of $1,595 / Monthly. Search Las Vegas real estate on stevenoliver.wardleyre.com today.