
BEDS1
BATHS1 full
SQUARE FEET723
MLS#2834653
STATUSActive
PROPERTY TYPERental - Condominium
SUBDIVISIONSEDONA ON THE BOULEVARD
Property Description
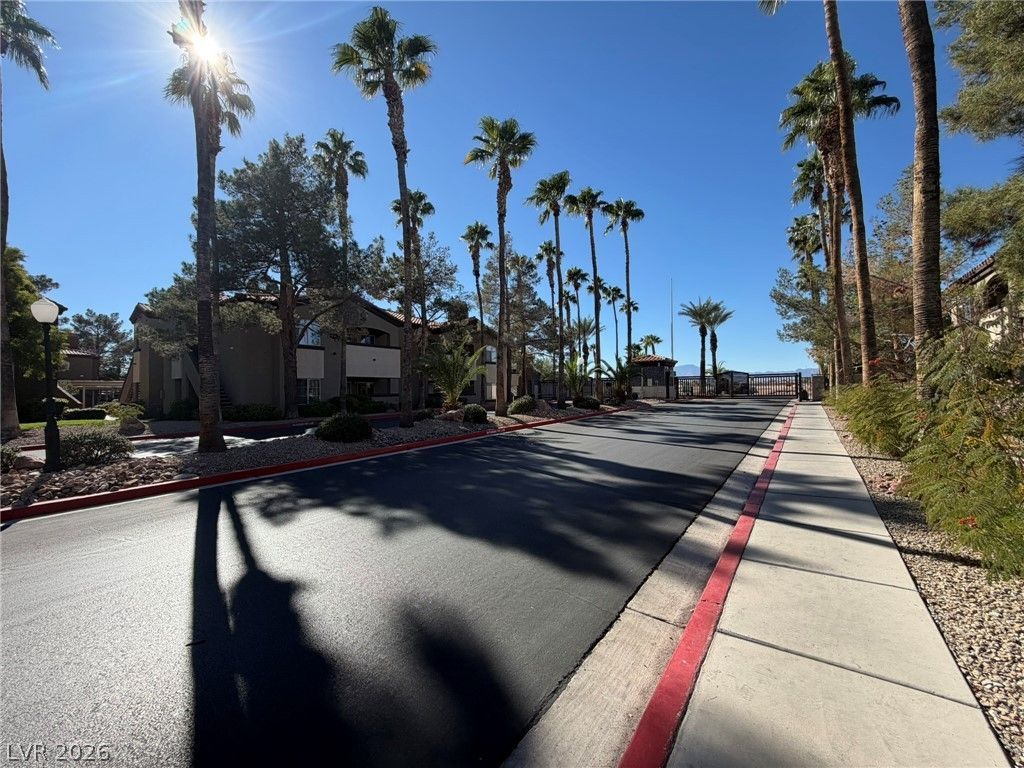
A guard gated community setting at the south end of the Strip anchors this cozy condo in Sedona, offering a tranquil lifestyle in a highly desirable Las Vegas location.This one-story residence features one bedroom and one bathroom with BRAND NEW CARPET. The interior features include an open kitchen, balcony, ceiling fans in living room and master bedroom, and a walk in closet in the master bedroom.Residents can enjoy community features including a clubhouse, pool, spa, and tennis courts.This serene home is located minutes to major shopping malls, restaurants, and freeways.
Property Features
Property Type: Rental - Condominium
Cooling: Central Air, Electric
Heating: Central, Gas
Home Style: Two Story
Roof Type: Tile
Stories: 2.0
Year Built: 2004
Amenities
Ceiling Fan(s)
Window Treatments
Feature Descriptions
Appliances: Dryer, Dishwasher, Disposal, Gas Range, Microwave, Refrigerator, Washer/Dryer, Washer/DryerAllInOne, Washer
Association Amenities: Fitness Center, Gated, Pool, Guard, Spa/Hot Tub, Tennis Court(s)
Community Features: Pool
Exterior: Stucco
Fencimg: None
Flooring: Carpet, Tile
Hot Tub: Yes
Laundry: Electric Dryer Hookup, Gas Dryer Hookup, Laundry Closet
Parcel#: 177-21-113-023
Parking: Assigned, Covered
Parking Notes: Assigned, Covered
Pool: Association, Community
Swimming Pool: Yes
Utilities: Cable Available
Window: Blinds
Room Sizes
Living Room: 12 X 13
Dining Room: 7 X 9
Primary Bedroom: 12 X 13
Local Schools
High School: Silverado
Middle School: Schofield Jack Lund
Elementary School: Beatty, John R.,Beatty, John R.
Listed By / Shown By
Listed By
Agency Name: eProNet Realty
Agency Contact: 702-373-2589
Agent Name: Cecilia Wu

Shown By
Agent Name: Steven Oliver
Agent Phone: (702) 256-4900
Agency Title: Wardley Real Estate

9000 S Las Vegas Boulevard , Unit 2295 | MLS# 2834653
This property located at 9000 S Las Vegas Boulevard , Unit 2295, Las Vegas, NV 89123 is currently listed for rent with an asking price of $1,200 / Monthly. Search Las Vegas real estate on stevenoliver.wardleyre.com today.