
BEDS4
BATHS2 full 2 partial
SQUARE FEET2,597
MLS#2817026
STATUSActive
PROPERTY TYPEResidential - Single Family
Property Description
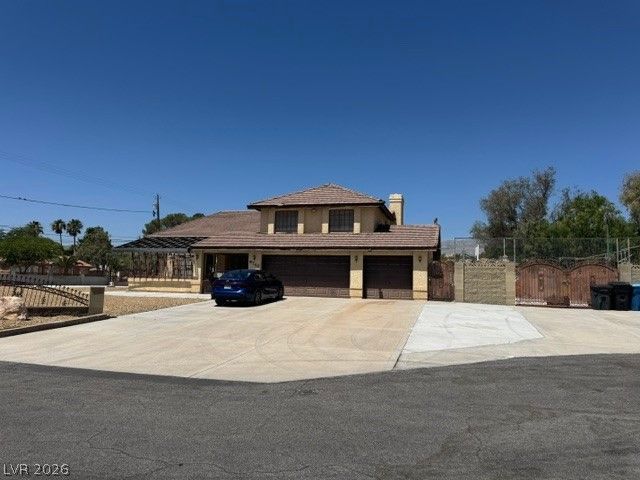
GREAT IÎ?VEÐ?TMÎ?Î?Τ Î?ΡΡORTUNITY WITÎ? TÎ?NS OF POTENTIAL! HOME NEEDS TLC. PROPERTY FEATURES 4 BEDROOMS, 2.5 BATHROOMS & A 3-CAR ATTACHED GARAGE PLUS AN APPROXIMATELY 1,100 SQ FT 2-CAR RV GARAGE WITH A 1/2 BATH. SITUATED ON A CORNER LOT WITH RV PARKING, RV GATE & RV GARAGE. PROPERTY IS SERVED BY A COMMUNITY WELL WITH AN APPROXIMATE $30 MONTHLY FEE & SEPTIC SYSTEM. BACKYARD FEATURES A COVERED PATIO & BUILT-IN BBQ, POOL & SPA; POOL CURRENTLY HAS NO WATER. GREAT OPPORTUNITY WITH ABUNDANT GARAGE SPACE, RV ACCOMMODATIONS & ENDLESS POTENTIAL!
Property Features
Property Type: Residential - Single Family
Cooling: Central Air, Electric
Fireplaces: 1
Garage: 3 car attached
Heating: Central, Gas
Home Style: Two Story
Lot Size: 0.54 Acres
Roof Type: Tile
Stories: 2.0
Taxes: $3,955
Year Built: 1988
Amenities
BathroomonMainLevel
Bedroom on Main Level
HalfBathonMainLevel
None
Built-in Barbecue
Barbecue
Patio
Private Yard
Feature Descriptions
Appliances: Gas Range
Association Amenities: None
Fencimg: Block, Back Yard
Fireplace: Family Room, Gas
Flooring: Carpet, Tile
Hot Tub: Yes
Laundry: Gas Dryer Hookup, Laundry Room
Lot: 1/4 to 1 Acre Lot, Corner Lot, Desert Landscaping, Landscaped, Rocks
Parcel#: 125-32-501-037
Parking: Attached, Detached, Garage, Golf Cart Garage, Garage Door Opener, Inside Entrance, Private, RV Garage, RV Gated, RV Access/Parking, RV Covered, RV Paved, Workshop in Garage
Parking Notes: Attached, Detached, Garage, Golf Cart Garage, Garage D
Patio/Porch: Covered, Patio
Pool: In Ground, Private
Sewer: Septic Tank
Spa: In Ground, Outdoor Hot Tub
Spa: Yes
Swimming Pool: Yes
Utilities: Underground Utilities, Septic Available
Water: Community/Coop, Shared Well
Room Sizes
Dining Room: 14 X 10
Living Room: 21 X 15
Family Room: 14 X 12
Bedroom 4: 11 X 11
Bedroom 3: 13 X 11
Bedroom 2: 14 X 11
Primary Bedroom: 18 X 12
Local Schools
High School: Centennial
Middle School: Leavitt Justice Myron E
Elementary School: Allen, Dean La Mar,Allen, Dean La Mar
Listed By / Shown By
Listed By
Agency Name: Keller Williams MarketPlace
Agency Contact: office@brenkus.com
Agent Name: Richard J. Brenkus

Shown By
Agent Name: Steven Oliver
Agent Phone: (702) 256-4900
Agency Title: Wardley Real Estate

Estimate Your Payment
Estimated Payment
$ 3,207.28 per month $2,673.53 Principal & Interest $329.58 Property Tax $204.17 Homeowner's Insurance
8740 W Hammer Lane | MLS# 2817026
This single family home located at 8740 W Hammer Lane , Las Vegas, NV 89149 is currently listed for sale with an asking price of $700,000. This property was built in 1988 and has 4 bedrooms and 2 full and 2 partial baths with 2597 sq. ft. Search Las Vegas real estate on stevenoliver.wardleyre.com today.