
BEDS4
BATHS3 full
SQUARE FEET2,316
MLS#2830616
STATUSActive
PROPERTY TYPEResidential - Single Family
SUBDIVISIONHarbor Cove
Property Description
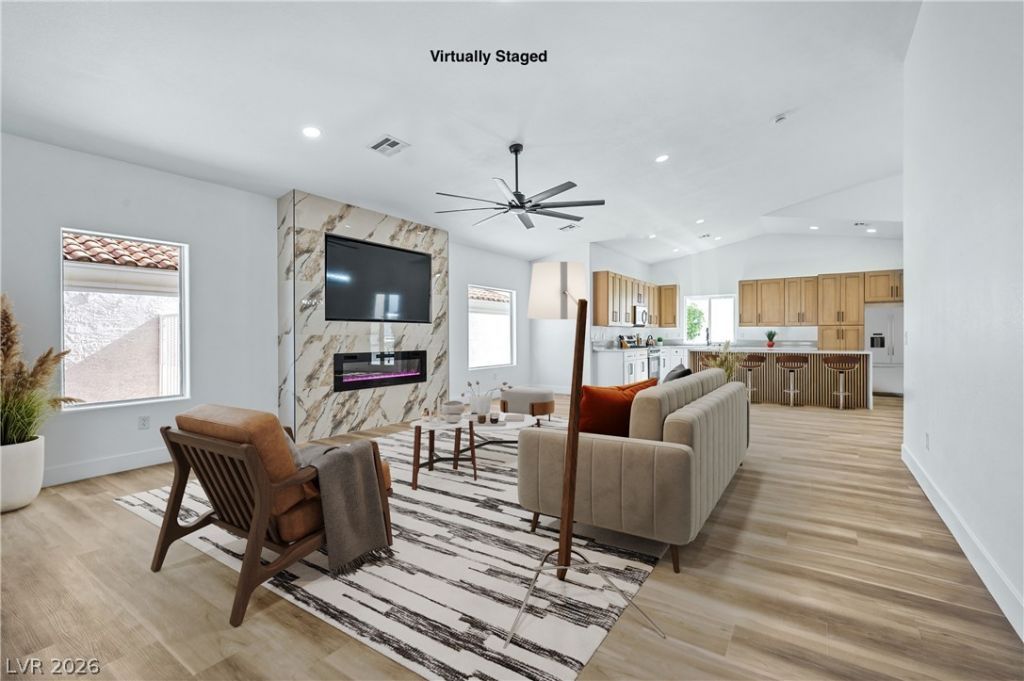
STUNNING FULLY RENOVATED SINGLE-STORY HOME WITH YOUR OWN BACKYARD OASIS! Welcome to this beautifully updated 4-bedroom, 3-bath home offering the perfect blend of modern style, comfort, and effortless living! Thoughtfully renovated throughout, this move-in-ready gem offers inviting living spaces ideal for both everyday living and entertaining. Step outside and discover your own private retreat featuring a gorgeous patio, sparkling swimming pool, and relaxing spa! Whether hosting unforgettable gatherings, enjoying sunny afternoons poolside, or unwinding under the stars, this backyard is designed for year-round enjoyment. With its desirable single-story layout, beautiful renovations, and resort-style outdoor living, this exceptional home truly has it all! Just move in, unpack, and start enjoying the lifestyle you deserve!
Property Features
Property Type: Residential - Single Family
Cooling: Central Air, Electric
Fireplaces: 1
Garage: 3
Heating: Central, Gas
Home Style: One Story
Lot Size: 0.14 Acres
Roof Type: Tile
Stories: 1.0
Taxes: $4,376
Year Built: 1990
Amenities
Bathroom on Main Level
Ceiling Fan(s)
Primary Downstairs
Built-in Barbecue
Barbecue
Patio
Private Yard
Feature Descriptions
Appliances: Built-In Gas Oven, Disposal, Microwave
Association Amenities: Gated
Days on Site: 1
Fencimg: Block, Back Yard
Fireplace: Heatilator, Living Room
Flooring: Luxury Vinyl Plank, Marble
HOA Fee: 220/ Monthly
Laundry: Electric Dryer Hookup, Gas Dryer Hookup, Main Level, Laundry Room
Lot: Desert Landscaping, Landscaped, < 1/4 Acre
Parcel#: 138-16-611-030
Parking: Attached, Garage, Private
Parking Notes: Attached, Garage, Private
Patio/Porch: Patio
Pool: Heated, Pool/Spa Combo, Waterfall
Sewer: Public Sewer
Spa: Yes
Swimming Pool: Yes
Utilities: Underground Utilities
Water: Public
Room Sizes
Kitchen: 20 X 20
Bedroom 4: 10 X 10
Bedroom 3: 11 X 11
Bedroom 2: 12 X 12
Primary Bedroom: 14 X 14
Local Schools
High School: Cimarron-Memorial
Middle School: Becker
Elementary School: Eisenberg, Dorothy,Eisenberg, Dorothy
Listed By / Shown By
Listed By
Agency Name: Neiman LV Homes
Agent Name: Heilly Neiman

Shown By
Agent Name: Steven Oliver
Agent Phone: (702) 256-4900
Agency Title: Wardley Real Estate

Estimate Your Payment
Estimated Payment
$ 3,859.01 per month $3,246.42 Principal & Interest $364.67 Property Tax $247.92 Homeowner's Insurance
8109 Pacific Cove Drive | MLS# 2830616
This single family home located at 8109 Pacific Cove Drive , Las Vegas, NV 89128 is currently listed for sale with an asking price of $850,000. This property was built in 1990 and has 4 bedrooms and 3 full baths with 2316 sq. ft. Pacific Cove Drive is located in the Harbor Cove subdivision. Search Harbor Cove real estate on stevenoliver.wardleyre.com today.