
BEDS2
BATHS2 full
SQUARE FEET911
MLS#2801832
STATUSActive
PROPERTY TYPEResidential - Condominium
SUBDIVISIONCatalina Shores At West Flamingo
Property Description
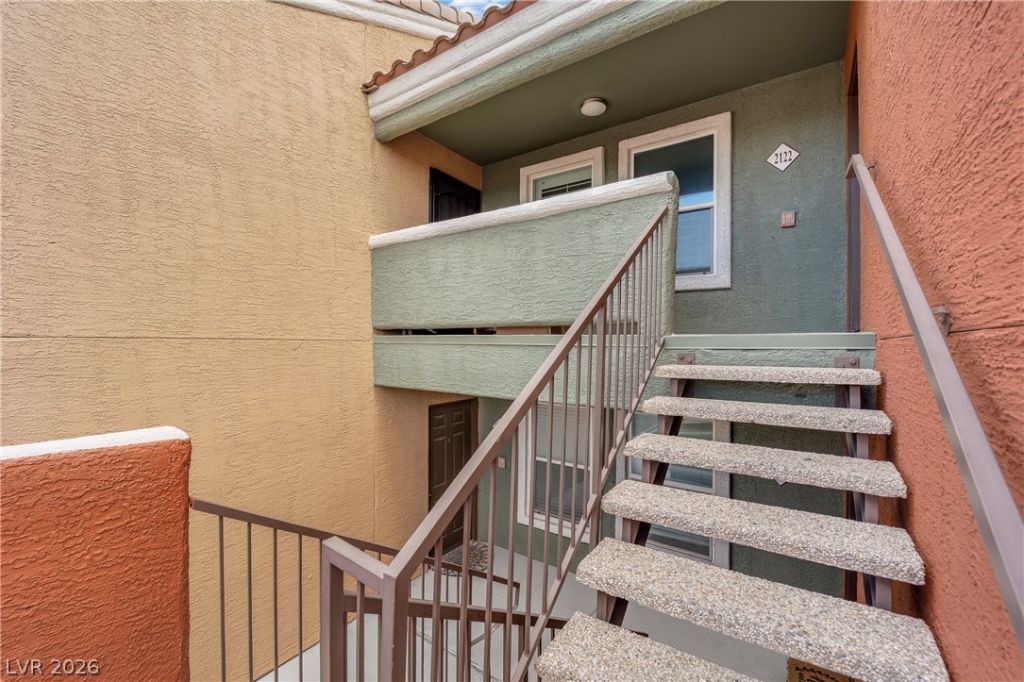
Welcome to this beautifully remodeled 2-bedroom, 2-bathroom condo in the desirable gated Copper Sands community. Offering approximately 911 square feet of thoughtfully updated living space, this second-floor residence combines modern finishes with a convenient Southwest Las Vegas location.The open-concept floor plan features luxury vinyl plank flooring, vaulted ceilings, abundant natural light, and a private balcony perfect for enjoying your morning coffee or evening relaxation. The upgraded kitchen is equipped with quartz countertops, stainless steel appliances, a breakfast bar, and contemporary cabinetry, creating a stylish and functional space for everyday living.
Property Features
Property Type: Residential - Condominium
Cooling: Central Air, Electric
Garage: 1
Heating: Central, Gas
Home Style: Two Story
Lot Size: 0.28 Acres
Roof Type: Tile
Stories: 2.0
Taxes: $963
Year Built: 1997
Amenities
Ceiling Fan(s)
Window Treatments
Balcony
Feature Descriptions
Appliances: Dryer, Dishwasher, Electric Range, Disposal, Microwave, Refrigerator, Washer
Association Amenities: Clubhouse, Pool, Spa/Hot Tub
Community Features: Pool
Fencimg: None
Flooring: Laminate
HOA Fee: 195/ Monthly
Hot Tub: Yes
Laundry: Gas Dryer Hookup, Laundry Room, Upper Level
Lot: Desert Landscaping, Landscaped, < 1/4 Acre
Parcel#: 163-21-515-225
Parking: Assigned, Covered, Detached Carport, Detached, Garage, Private
Parking Notes: Assigned, Covered, Detached Carport, Detached, Garage,
Patio/Porch: Balcony
Pool: Community
Sewer: Public Sewer
Swimming Pool: Yes
Utilities: Cable Available
Water: Public
Window: Blinds, Plantation Shutters
Room Sizes
Living Room: 15 X 13
Bedroom 2: 13 X 12
Primary Bedroom: 13 X 12
Local Schools
High School: Spring Valley HS
Middle School: Findlay Clifford O.
Elementary School: Bryan, Roger M.,Bryan, Roger M.
Listed By / Shown By
Listed By
Agency Name: R.I.S.E
Agency Contact: 702-541-4244
Agent Name: Sarah Sorrells

Shown By
Agent Name: Steven Oliver
Agent Phone: (702) 256-4900
Agency Title: Wardley Real Estate

Estimate Your Payment
Estimated Payment
$ 1,046.33 per month $897.54 Principal & Interest $80.25 Property Tax $68.54 Homeowner's Insurance
8101 W Flamingo Road , Unit 2121 | MLS# 2801832
This condo located at 8101 W Flamingo Road , Unit 2121, Las Vegas, NV 89147 is currently listed for sale with an asking price of $235,000. This property was built in 1997 and has 2 bedrooms and 2 full baths with 911 sq. ft. W Flamingo Road , Unit 2121 is located in the Catalina Shores At West Flamingo subdivision. Search Catalina Shores At West Flamingo real estate on stevenoliver.wardleyre.com today.