
BEDS3
BATHS2 full
SQUARE FEET1,420
MLS#2832122
STATUSActive
PROPERTY TYPEResidential - Single Family
SUBDIVISIONSun City Aliante
Property Description
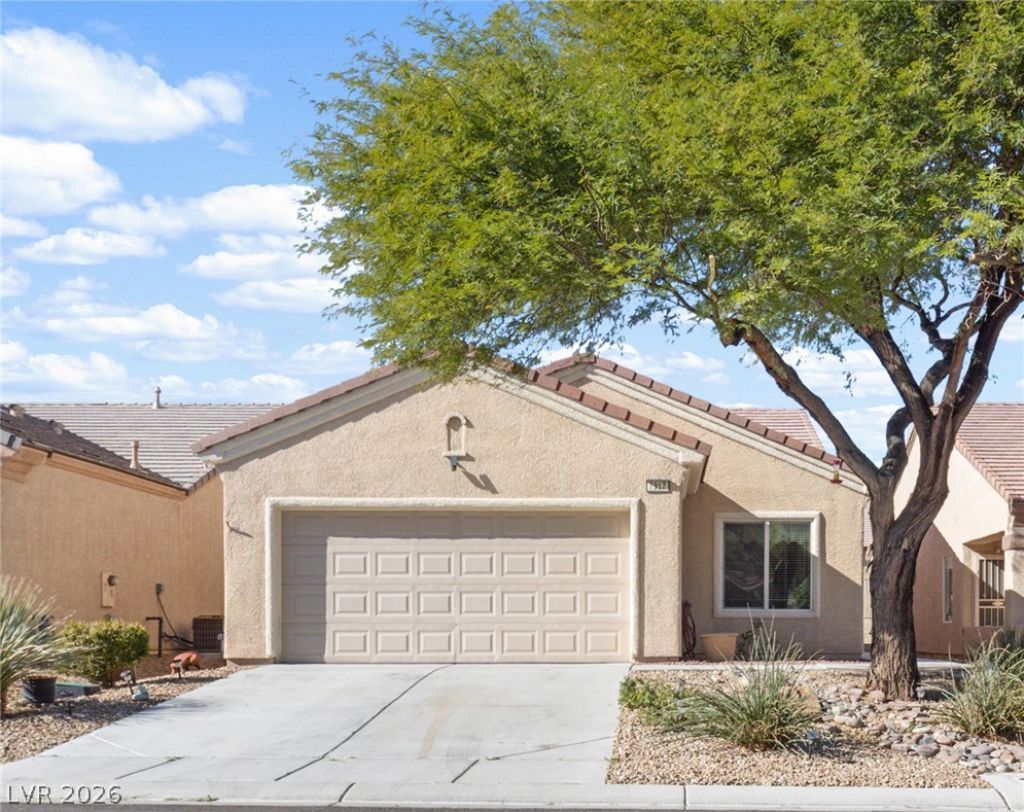
BEAUTIFUL single story in Sun City Aliante 55+ with upgrades throughout. Step into your 3 generously sized bedrooms and upgraded bathrooms. Open floorplan with upgraded floors throughout from front door to kitchen, living spaces and bedrooms. Kitchen boasts lots of light and beautiful granite counters for family dinners and entertaining. Newer A/C and Furnace, all kitchen appliances, quartz kitchen sink, new shower, vanity, sinks and faucets in Primary suite. All within minutes of Aliante Casino, shopping & dining w/ easy access to the 215, 95 and the I-15.
Property Features
Property Type: Residential - Single Family
Cooling: Central Air, Electric
Garage: 2
Heating: Central, Gas
Home Style: One Story
Lot Size: 0.10 Acres
Roof Type: Tile
Stories: 1.0
Taxes: $1,822
Year Built: 2004
Amenities
None
Private Yard
Feature Descriptions
Appliances: Dishwasher, Gas Cooktop, Disposal, Gas Range, Microwave, Refrigerator, Washer
Days on Site: 8
Fencimg: Block, Back Yard
Flooring: Laminate, Tile
HOA Fee: 240/ Quarterly
Laundry: Gas Dryer Hookup, Upper Level
Lot: Desert Landscaping, Landscaped, < 1/4 Acre
Parcel#: 124-17-113-004
Parking: Attached, Garage, Private
Parking Notes: Attached, Garage, Private
Sewer: Public Sewer
Utilities: Underground Utilities
Water: Public
Room Sizes
Dining Room: 8 X 13
Living Room: 19 X 16
Bedroom 3: 10 X 10
Bedroom 2: 12 X 10
Primary Bedroom: 14 X 12
Local Schools
High School: Shadow Ridge
Middle School: Saville Anthony
Elementary School: Triggs, Vincent,Triggs, Vincent
Listed By / Shown By
Listed By
Agency Name: LIFE Realty District
Agency Contact: (702) 592-9835
Agent Name: Alex Mavros

Shown By
Agent Name: Steven Oliver
Agent Phone: (702) 256-4900
Agency Title: Wardley Real Estate

Estimate Your Payment
Estimated Payment
$ 1,693.45 per month $1,432.25 Principal & Interest $151.83 Property Tax $109.38 Homeowner's Insurance
7917 Grey Teal | MLS# 2832122
This single family home located at 7917 Grey Teal, North Las Vegas, NV 89084 is currently listed for sale with an asking price of $375,000. This property was built in 2004 and has 3 bedrooms and 2 full baths with 1420 sq. ft. Grey Teal is located in the Sun City Aliante subdivision. Search Sun City Aliante real estate on stevenoliver.wardleyre.com today.