
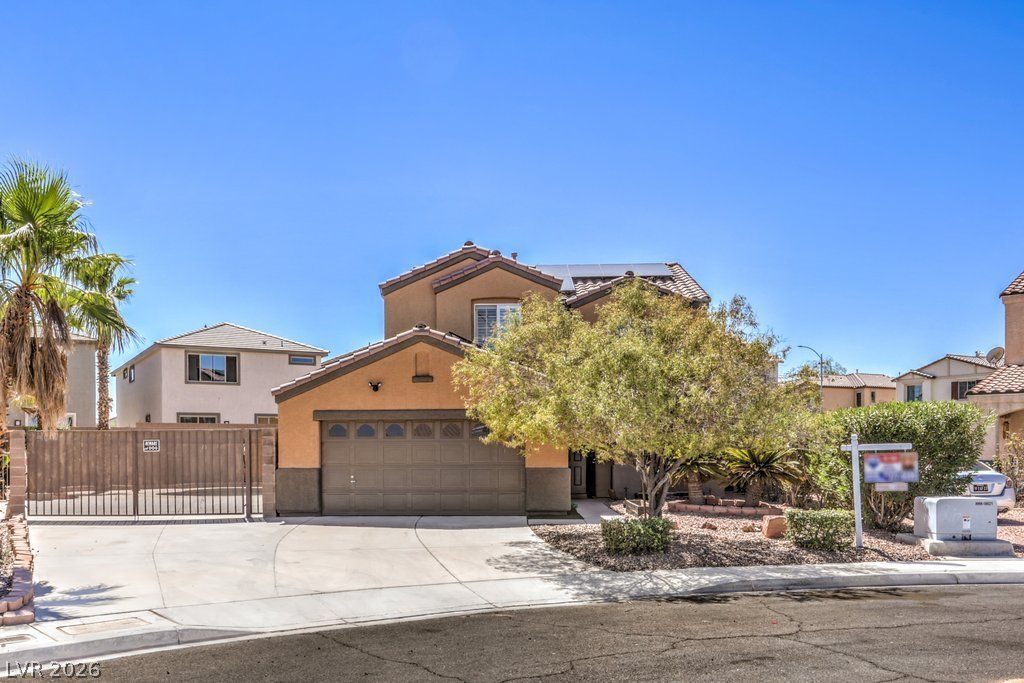
BEDS3
BATHS2 full 1 partial
SQUARE FEET1,746
MLS#2814079
STATUSActive
PROPERTY TYPEResidential - Single Family
SUBDIVISIONSaratoga
Property Description
PAID OFF Ð?Oá??AR, 34 pаnеlÑ?*Ð?tunnÑ?ng rеmodel a few years аgo*Ð?HUTTERS throughout*NEW kitchen cabinets with roll out shelves, spice cabinet, tiled backsplash, drawer microwave, hood vent*Stainless appliances*NEW Fridge*Reverse Osmosis*NEW lighting Fixtures*Luxury Vinyl Wood, & Tile flooring*French Doors out to the Covered Patio & out to the pool*HVAC replaced 2020*NEW Exterior paint 2026*NEW Pebble Tech finish on pool, NEW pool lights, NEW Autofill, NEW Tile around spa*NEW Turf adjacent to the Covered Patio*RV PARKING with dual RV Gates*Primary bedroom offers Custom walk-in closet 5X8 + Separate closet for large items like suit cases*Primary bath offers updated cabinets, sinks & Tiled Shower*NEW Main water line*NEW Water Softener*NEW Electrical panel*Separate laundry room with Cabinets & Newer Washer & Dryer included*No carpet in this house*Great location in the SW Spring Valley area*Close to freeway access & Community parks*NO HOA
Property Features
Property Type: Residential - Single Family
Cooling: Central Air, Electric, High Efficiency
Fireplaces: 1
Garage: 2 car attached
Heating: Central, Gas, High Efficiency, Zoned
Home Style: Two Story, Custom
Lot Size: 0.15 Acres
Roof Type: Pitched, Tile
Stories: 2.0
Taxes: $2,524
Year Built: 1999
Amenities
BathroomonMainLevel
Ceiling Fan(s)
HalfBathonMainLevel
Window Treatments
Programmable Thermostat
Dog Run
Patio
Private Yard
Sprinkler/Irrigation
Feature Descriptions
Appliances: Dryer, Dishwasher, Disposal, Gas Range, Gas Water Heater, Microwave, Refrigerator, Water Softener Owned, Water Heater, Water Purifier, Washer
Association Amenities: None
Days on Site: 1
Exterior: Frame, Stucco
Fencimg: Block, Back Yard, RV Gate, Stucco Wall
Fireplace: Gas, Great Room
Flooring: Luxury Vinyl Plank, Tile
Hot Tub: Yes
Laundry: Cabinets, Electric Dryer Hookup, Gas Dryer Hookup, Main Level, Laundry Room, Sink
Lot: Back Yard, Cul-De-Sac, Drip Irrigation/Bubblers, Desert Landscaping, Sprinklers In Rear, Landscaped, Rocks, < 1/4 Acre
Parcel#: 163-34-114-019
Parking: Attached, Garage, Garage Door Opener, Inside Entrance, Private, RV Gated, RV Access/Parking, RV Paved, Shelves, Storage
Parking Notes: Attached, Garage, Garage Door Opener, Inside Entrance
Patio/Porch: Covered, Patio
Pool: Gas Heat, In Ground, Private, Pool/Spa Combo, Waterfall
Sewer: Public Sewer
Spa: In Ground, Outdoor Hot Tub
Spa: Yes
Special View Info: Mountain(s)
Swimming Pool: Yes
Utilities: Underground Utilities
Water: Public
Window: Double Pane Windows, Plantation Shutters, Window Treatments
Room Sizes
Primary Bathroom: 14 X 8
Bedroom 3: 11 X 11
Bedroom 2: 12 X 10
Primary Bedroom: 14 X 14
Great Room: 27 X 15
Kitchen: 17 X 11
Local Schools
High School: Durango
Middle School: Sawyer Grant
Elementary School: Rogers, Lucille S.,Rogers, Lucille S.
Listed By / Shown By
Listed By
Agency Name: RE/MAX CENTRAL
Agency Contact: 702-360-2030
Agent Name: Heidi Winston

Shown By
Agent Name: Steven Oliver
Agent Phone: (702) 256-4900
Agency Title: Wardley Real Estate

Estimate Your Payment
Estimated Payment
$ 2,512.49 per month $2,138.82 Principal & Interest $210.33 Property Tax $163.33 Homeowner's Insurance
7661 Damascus Avenue | MLS# 2814079
This single family home located at 7661 Damascus Avenue , Las Vegas, NV 89113 is currently listed for sale with an asking price of $560,000. This property was built in 1999 and has 3 bedrooms and 2 full and 1 partial baths with 1746 sq. ft. Damascus Avenue is located in the Saratoga subdivision. Search Saratoga real estate on stevenoliver.wardleyre.com today.