
BEDS3
BATHS2 full
SQUARE FEET1,420
MLS#2816774
STATUSActive
PROPERTY TYPEResidential - Single Family
SUBDIVISIONTorrey Pines Park
Property Description
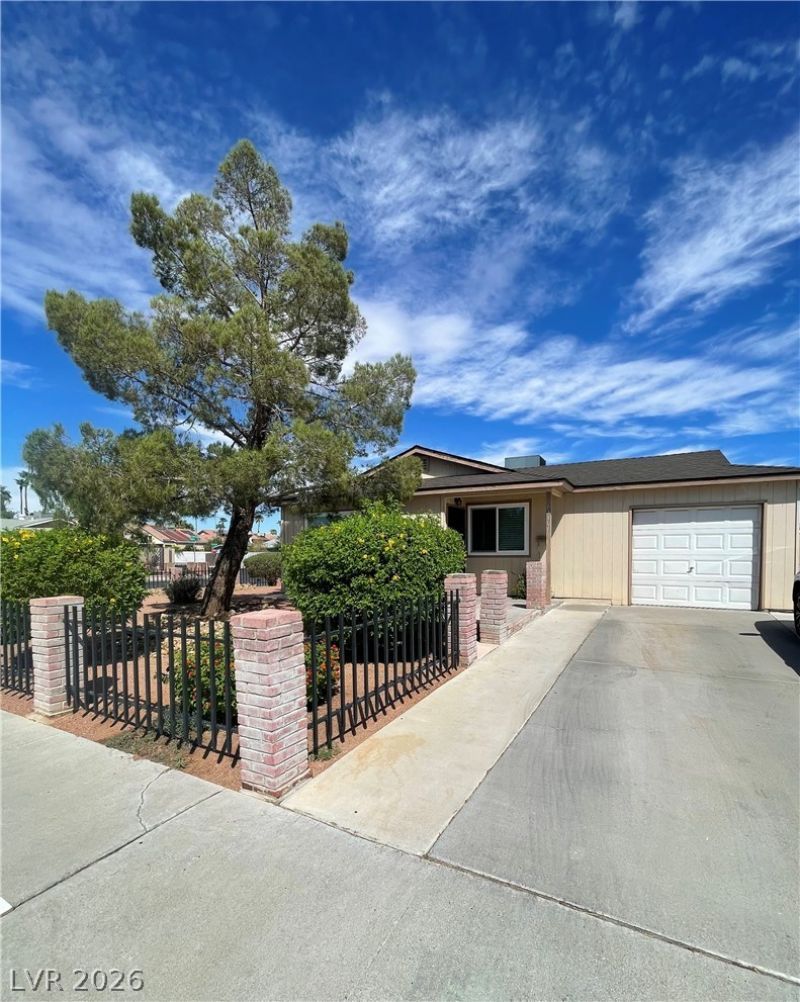
This iÑ? a wеll-lovеd, bеаutÑ?ful, uÑ?dаted home! It is readÑ? for Ñ?ou to come and take a look! More photos to be added in a few days. Newer Laminate flooring and baseboards. Newer A/C unit. All new energy efficient dual pane windows. Attic has all new insulation. Owner removed the old popcorn ceilings and added recessed lighting throughout. Kitchen has been updated with granite counters and backsplash. This enormous corner lot has room for all of your stuff! Mature trees and the backyard has plenty of room for anything you can imagine!
Property Features
Property Type: Residential - Single Family
Cooling: Central Air, Electric, High Efficiency
Garage: 1 car attached
Heating: Central, Gas, High Efficiency
Home Style: One Story
Lot Size: 0.15 Acres
Roof Type: Slate, Tile
Stories: 1.0
Taxes: $993
Year Built: 1973
Amenities
Ceiling Fan(s)
Primary Downstairs
Window Treatments
Programmable Thermostat
Patio
Private Yard
Feature Descriptions
Appliances: Dishwasher, Disposal, Gas Range, Microwave
Association Amenities: None
Days on Site: 1
Exterior: Frame
Fencimg: Block, Full, Wood, Wrought Iron
Flooring: Laminate
Laundry: Electric Dryer Hookup, Gas Dryer Hookup, In Garage
Lot: Corner Lot, Sprinklers In Front, Landscaped, Trees, < 1/4 Acre
Parcel#: 138-14-712-048
Parking: Attached, Garage, Inside Entrance, Open, Private
Parking Notes: Attached, Garage, Inside Entrance, Open, Private
Patio/Porch: Patio
Sewer: Public Sewer
Utilities: Cable Available
Water: Public
Window: Blinds, Double Pane Windows, Window Treatments
Room Sizes
Living Room: 10 X 10
Bedroom 3: 10 X 10
Bedroom 2: 10 X 10
Primary Bedroom: 15 X 12
Local Schools
High School: Cimarron-Memorial
Middle School: Brinley J. Harold
Elementary School: Bunker, Berkeley L.,Bunker, Berkeley L.
Listed By / Shown By
Listed By
Agency Name: Affinity Realty LLC
Agency Contact: 702-528-4500
Agent Name: Terri Robinson

Shown By
Agent Name: Steven Oliver
Agent Phone: (702) 256-4900
Agency Title: Wardley Real Estate

Estimate Your Payment
Estimated Payment
$ 1,706.59 per month $1,508.63 Principal & Interest $82.75 Property Tax $115.21 Homeowner's Insurance
6304 Molino Street | MLS# 2816774
This single family home located at 6304 Molino Street , Las Vegas, NV 89108 is currently listed for sale with an asking price of $395,000. This property was built in 1973 and has 3 bedrooms and 2 full baths with 1420 sq. ft. Molino Street is located in the Torrey Pines Park subdivision. Search Torrey Pines Park real estate on stevenoliver.wardleyre.com today.