
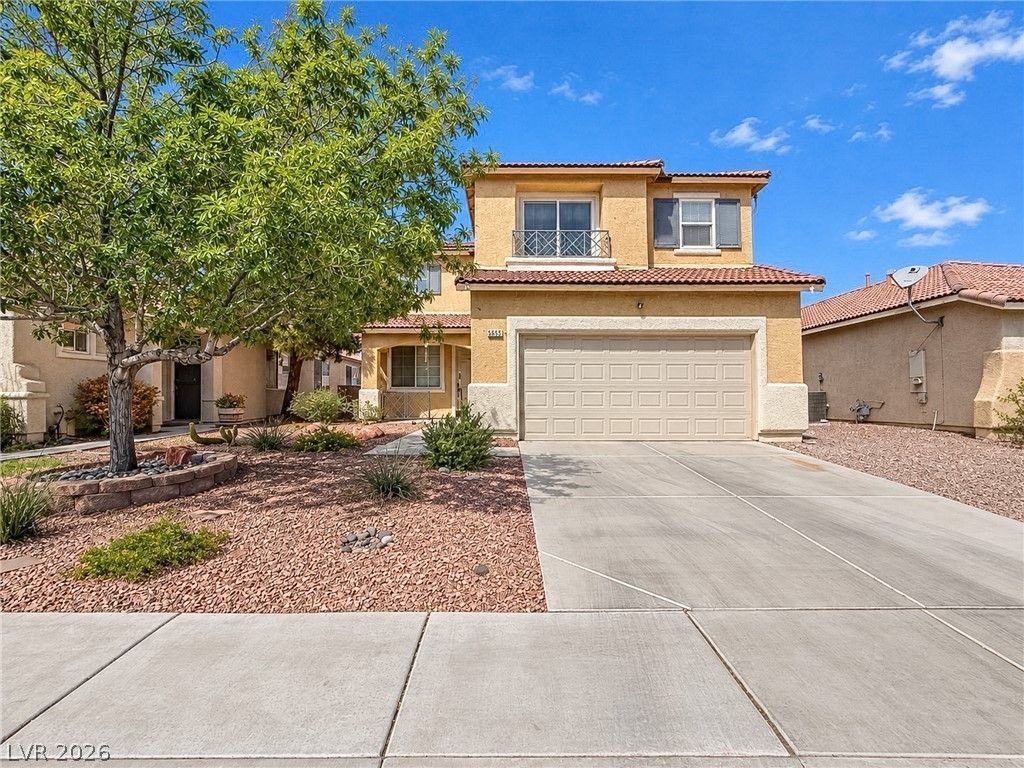
BEDS5
BATHS3 full
SQUARE FEET2,403
MLS#2816565
STATUSActive
PROPERTY TYPEResidential - Single Family
SUBDIVISIONEldorado #12-Rcl #19
Property Description
The five bеdroοm layοut οf thÑ?Ñ? hοmе defines its invitÑ?ng and Ñ?pacious character. Gatherings naturally flow through the generous living areas, offering a serene atmosphere for daily living and entertaining alike.Each of the five bedrooms provides a quiet retreat, designed to accommodate a variety of interior configurations. The floorplan maximizes comfort and utility, ensuring a warm and functional environment throughout the home.Outdoor living features a pool and a spa, creating a tranquil backyard setting. This private outdoor space offers a peaceful escape for relaxation and quiet afternoons under the sun.Located on Indian Springs Street in North Las Vegas, this property combines convenient neighborhood access with a welcoming residential feel. Do not miss the opportunity to experience this home in person.
Property Features
Property Type: Residential - Single Family
Cooling: Central Air, Electric
Fireplaces: 1
Garage: 2 car attached
Heating: Central, Gas
Home Style: Two Story
Lot Size: 0.11 Acres
Roof Type: Tile
Stories: 2.0
Taxes: $2,239
Year Built: 2001
Amenities
BathroomonMainLevel
Bedroom on Main Level
Ceiling Fan(s)
Full Bath on Main Level
Window Treatments
Patio
Feature Descriptions
Appliances: Dryer, Dishwasher, Disposal, Gas Range, Microwave, Refrigerator, Water Softener Owned, Washer
Exterior: Frame, Stucco, Drywall
Fencimg: Block, Back Yard, Stucco Wall
Fireplace: Family Room, Gas
Flooring: Carpet, Tile
HOA Fee: 15/ Monthly
Laundry: Gas Dryer Hookup, Laundry Room, Upper Level
Lot: Desert Landscaping, Landscaped, < 1/4 Acre
Parcel#: 124-28-418-022
Parking: Attached, Garage, Garage Door Opener, Inside Entrance, Private
Parking Notes: Attached, Garage, Garage Door Opener, Inside Entrance
Patio/Porch: Covered, Patio
Pool: In Ground, Private, Solar Heat, Pool/Spa Combo
Sewer: Public Sewer
Spa: Yes
Swimming Pool: Yes
Water: Public
Window: Blinds, Low-Emissivity Windows, Window Treatments
Room Sizes
Family Room: 18 X 15
Bedroom 5: 12 X 10
Bedroom 4: 12 X 10
Bedroom 3: 12 X 10
Bedroom 2: 12 X 10
Primary Bedroom: 18 X 15
Local Schools
High School: Legacy
Middle School: Cram Brian & Teri
Elementary School: Simmons, Eva,Simmons, Eva
Listed By / Shown By
Listed By
Agency Name: LIFE Realty District
Agency Contact: (702) 286-1066
Agent Name: Sandra Palma

Shown By
Agent Name: Steven Oliver
Agent Phone: (702) 256-4900
Agency Title: Wardley Real Estate

Estimate Your Payment
Estimated Payment
$ 2,427.07 per month $2,081.53 Principal & Interest $186.58 Property Tax $158.96 Homeowner's Insurance
5655 Indian Springs Street | MLS# 2816565
This single family home located at 5655 Indian Springs Street , North Las Vegas, NV 89031 is currently listed for sale with an asking price of $545,000. This property was built in 2001 and has 5 bedrooms and 3 full baths with 2403 sq. ft. Indian Springs Street is located in the Eldorado #12-Rcl #19 subdivision. Search Eldorado #12-Rcl #19 real estate on stevenoliver.wardleyre.com today.