
BEDS4
BATHS3 full
SQUARE FEET2,408
MLS#2800512
STATUSActive
PROPERTY TYPERental - Single Family
SUBDIVISIONDesert Hills
Property Description
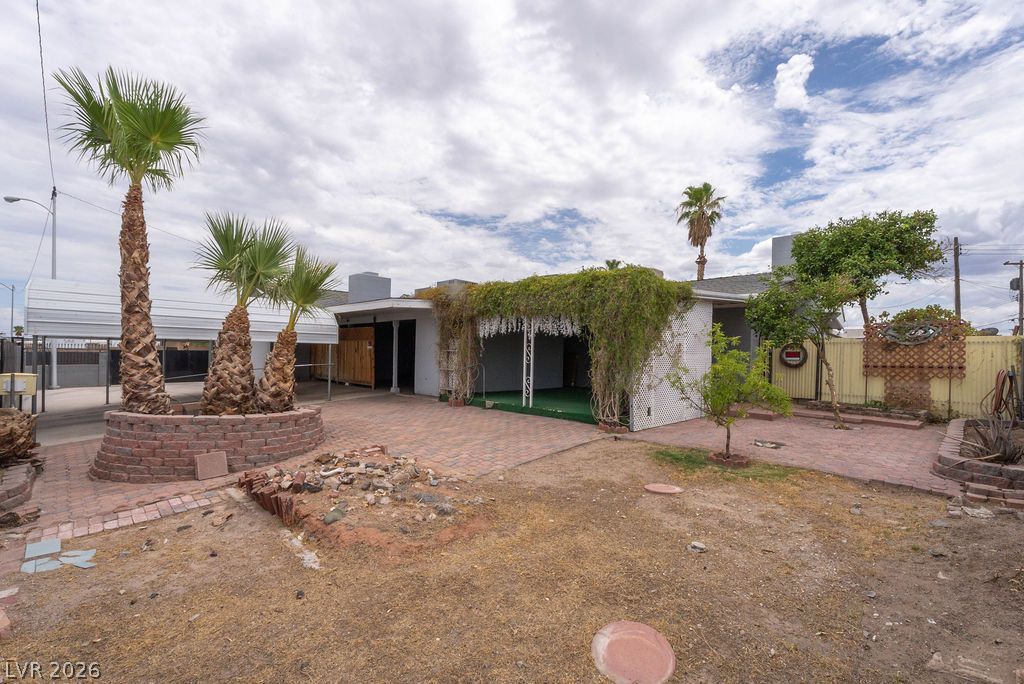
Discover the incredible potential and generous space this unique 4-bedroom, 3-bathroom home has to offer! With over 2,400 square feet of living space, this property features expansive living and family rooms, each anchored by a cozy wood-burning fireplace. Situated on a spacious, accessible corner lot, the fully fenced yard is designed for outdoor enjoyment with multiple entertaining areas, including an outdoor kitchen and covered front and back patios. The oversized utility and laundry room provides exceptional storage and functionality, while the dedicated outdoor workshop space with multiple electrical outlets is perfect for hobbies, projects, or extra workspace. A true hidden gem offering space, versatility, and endless possibilities!
Property Features
Property Type: Rental - Single Family
Cooling: Central Air, Electric
Fireplaces: 2
Heating: Central, Electric
Home Style: One Story
Lot Size: 0.21 Acres
Roof Type: Composition, Shingle
Stories: 1.0
Year Built: 1961
Amenities
Window Treatments
Feature Descriptions
Appliances: Dishwasher, Electric Range, Disposal, Refrigerator
Association Amenities: None
Days on Site: 5
Exterior: Frame, Stucco
Fencimg: Block, Back Yard
Fireplace: Family Room, Living Room, Wood Burning
Flooring: Luxury Vinyl Plank
Laundry: Electric Dryer Hookup, Laundry Room
Parcel#: 161-21-311-060
Parking: Open
Parking Notes: Open
Pets Allowed: Yes
Utilities: Cable Available
Window: Blinds
Room Sizes
Dining Room: 10 X 9
Bedroom 4: 11 X 10
Bedroom 3: 10 X 10
Bedroom 2: 10 X 10
Primary Bedroom: 15 X 13
Local Schools
High School: Chaparral
Middle School: Woodbury C. W.
Elementary School: Ullom, JM,Ullom, JM
Listed By / Shown By
Listed By
Agency Name: Faranesh Real Estate
Agency Contact: 702-536-9000
Agent Name: Wasim Faranesh

Shown By
Agent Name: Steven Oliver
Agent Phone: (702) 256-4900
Agency Title: Wardley Real Estate

5185 Sun Valley Drive | MLS# 2800512
This property located at 5185 Sun Valley Drive , Las Vegas, NV 89122 is currently listed for rent with an asking price of $2,800 / Monthly. Search Las Vegas real estate on stevenoliver.wardleyre.com today.