
BEDS4
BATHS2 full 1 partial
SQUARE FEET1,965
MLS#2831379
STATUSActive
PROPERTY TYPEResidential - Single Family
SUBDIVISIONSilver Mesa
Property Description
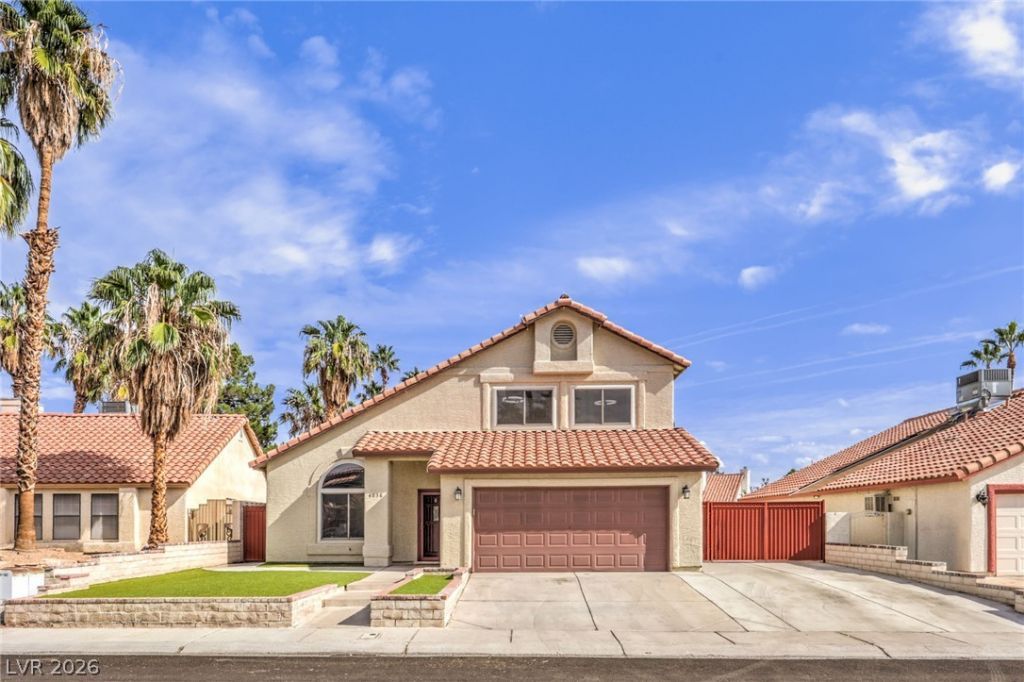
Check out this gorgeous 2-story well cared for home in a super convenient area of North Las Vegas! This home features a wide up living space with vaulted ceilings, has almost 2000 square feet of living space along with 4 good sized bedrooms and 3 bathrooms. The backyard is completely finished with synthetic grass, a large storage shed, and a big RV parking space perfect for boats, RV's, or whatever you may need to store. The home has solar panels to help keep energy costs lost and the neighborhood has no pesky HOA. All the appliances are included, this home is a must see!
Property Features
Property Type: Residential - Single Family
Cooling: Central Air, Electric
Fireplaces: 1
Garage: 2
Heating: Central, Gas
Home Style: Two Story
Lot Size: 0.14 Acres
Roof Type: Tile
Stories: 2.0
Taxes: $1,867
Year Built: 1989
Amenities
Bathroom on Main Level
Bedroom on Main Level
Primary Downstairs
None
Patio
Shed
Feature Descriptions
Appliances: Dryer, Dishwasher, Disposal, Gas Range, Microwave, Refrigerator, Washer
Association Amenities: None
Fencimg: Block, Back Yard
Fireplace: Family Room, Gas
Flooring: Laminate, Tile
Laundry: Gas Dryer Hookup, Main Level
Lot: Desert Landscaping, Landscaped, Synthetic Grass, Trees, < 1/4 Acre
Parcel#: 139-06-416-040
Parking: Attached, Garage, Garage Door Opener, Inside Entrance, Private, RV Gated, RV Access/Parking, RV Paved
Parking Notes: Attached, Garage, Garage Door Opener, Inside Entrance
Patio/Porch: Patio
Sewer: Public Sewer
Utilities: Underground Utilities
Water: Public
Room Sizes
Dining Room: 11 X 18
Family Room: 18 X 22
Kitchen: 13 X 8
Bedroom 4: 10 X 10
Bedroom 3: 10 X 13
Bedroom 2: 13 X 10
Primary Bedroom: 13 X 14
Local Schools
High School: Cheyenne
Middle School: Swainston Theron
Elementary School: Parson, Claude H. & Stella M.,Parson, Cl
Listed By / Shown By
Listed By
Agency Name: Real Broker LLC
Agent Name: Matthew Snyder

Shown By
Agent Name: Steven Oliver
Agent Phone: (702) 256-4900
Agency Title: Wardley Real Estate

Estimate Your Payment
Estimated Payment
$ 1,964.42 per month $1,680.50 Principal & Interest $155.58 Property Tax $128.33 Homeowner's Insurance
4036 Cricket Lane | MLS# 2831379
This single family home located at 4036 Cricket Lane , North Las Vegas, NV 89032 is currently listed for sale with an asking price of $439,999. This property was built in 1989 and has 4 bedrooms and 2 full and 1 partial baths with 1965 sq. ft. Cricket Lane is located in the Silver Mesa subdivision. Search Silver Mesa real estate on stevenoliver.wardleyre.com today.