
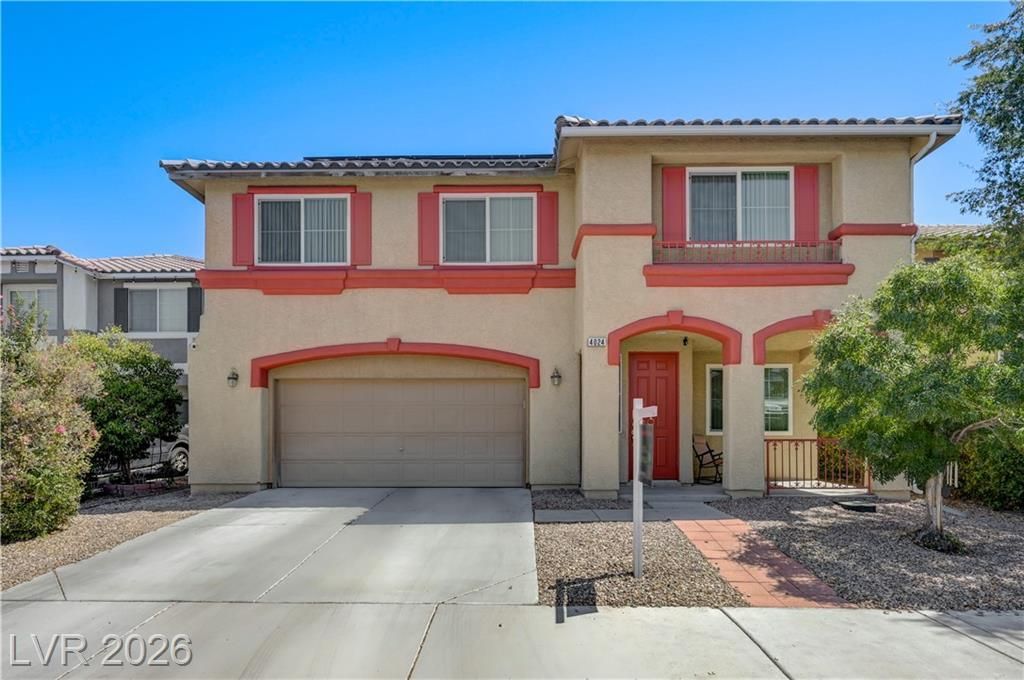
BEDS4
BATHS3 full
SQUARE FEET2,943
MLS#2811088
STATUSActive
PROPERTY TYPEResidential - Single Family
SUBDIVISIONMayfield
Property Description
Beautiful 2,943 ??q ft hom? with 4 B?dr??m??, 3 Full b?th??, 1 HUGE loft & 1 den located ??n the ??orthwest. HIGHLIGHTS: 1 bedroom & full bathroom downstairs. HUGE Loft upstairs with lots of space for big furniture, office/ work desks, movie area + small den or game/study room next to the loft. BIGGEST backyard on the street, with concrete slab and turf, perfect for gatherings or big events. Backyard has a hot tub for relaxation, and much space to add a pool. BIGGEST Solar system on the street (14.175 KW) paid off at closing will save you thousands of dollars every year ? Current August power bill for this 2,943 sq ft home in this HOT Las Vegas summer is ONLY $18.64. OTHER HIGHLIGHTS: Premium hardwood floors installed in 2024, 6 windows upgraded in 2021, soft water system included, backyard storage shed included. Located 1 minute away from Buckskin Park (with the biggest dog park in Las Vegas) and 7 minutes away from 2 other parks with playgrounds, walking trails & dog friendly amenities. Close to pickleball courts under construction, community library, great schools, shopping & dining, and 2 easy freeway exits/access points just 3 minutes away. Most of sellers' items also for sale, if interested. PRICED TO SELL to a serious buyer ? Make it yours!
Property Features
Property Type: Residential - Single Family
Cooling: Central Air, Electric
Fireplaces: 1
Garage: 2 car attached
Heating: Central, Gas
Home Style: Two Story
Lot Size: 0.14 Acres
Roof Type: Tile
Stories: 2.0
Taxes: $2,619
Year Built: 2005
Amenities
BathroomonMainLevel
Bedroom on Main Level
Ceiling Fan(s)
Primary Downstairs
Private Yard
Feature Descriptions
Appliances: Built-In Gas Oven, Dryer, Dishwasher, Disposal, Microwave, Water Softener Owned, Washer
Days on Site: 17
Exterior: Drywall
Fencimg: Brick, Back Yard
Fireplace: Family Room, Gas
Flooring: Hardwood
HOA Fee: 53/ Monthly
Laundry: Gas Dryer Hookup, Upper Level
Lot: Back Yard, Cul-De-Sac, < 1/4 Acre
Parcel#: 138-03-413-003
Parking: Attached, Garage, Private
Parking Notes: Attached, Garage, Private
Sewer: Public Sewer
Utilities: Underground Utilities
Water: Public
Window: Insulated Windows
Room Sizes
Bedroom 2: 14 X 13
Loft: 25 X 25
Family Room: 18 X 18
Dining Room: 15 X 13
Bedroom 4: 12 X 12
Bedroom 3: 14 X 14
Primary Bedroom: 23 X 16
Local Schools
High School: Centennial
Middle School: Leavitt Justice Myron E
Elementary School: Deskin, Ruthe,Deskin, Ruthe
Listed By / Shown By
Listed By
Agency Name: Real Broker LLC
Agent Name: Victor K Mabu

Shown By
Agent Name: Steven Oliver
Agent Phone: (702) 256-4900
Agency Title: Wardley Real Estate

Estimate Your Payment
Estimated Payment
$ 2,540.96 per month $2,157.92 Principal & Interest $218.25 Property Tax $164.79 Homeowner's Insurance
4024 Sea Hero Street | MLS# 2811088
This single family home located at 4024 Sea Hero Street, Las Vegas, NV 89129 is currently listed for sale with an asking price of $565,000. This property was built in 2005 and has 4 bedrooms and 3 full baths with 2943 sq. ft. Sea Hero Street is located in the Mayfield subdivision. Search Mayfield real estate on stevenoliver.wardleyre.com today.