
BEDS3
BATHS2 full 1 partial
SQUARE FEET1,543
MLS#2831424
STATUSActive
PROPERTY TYPEResidential - Single Family
SUBDIVISIONSunrise Canyon
Property Description
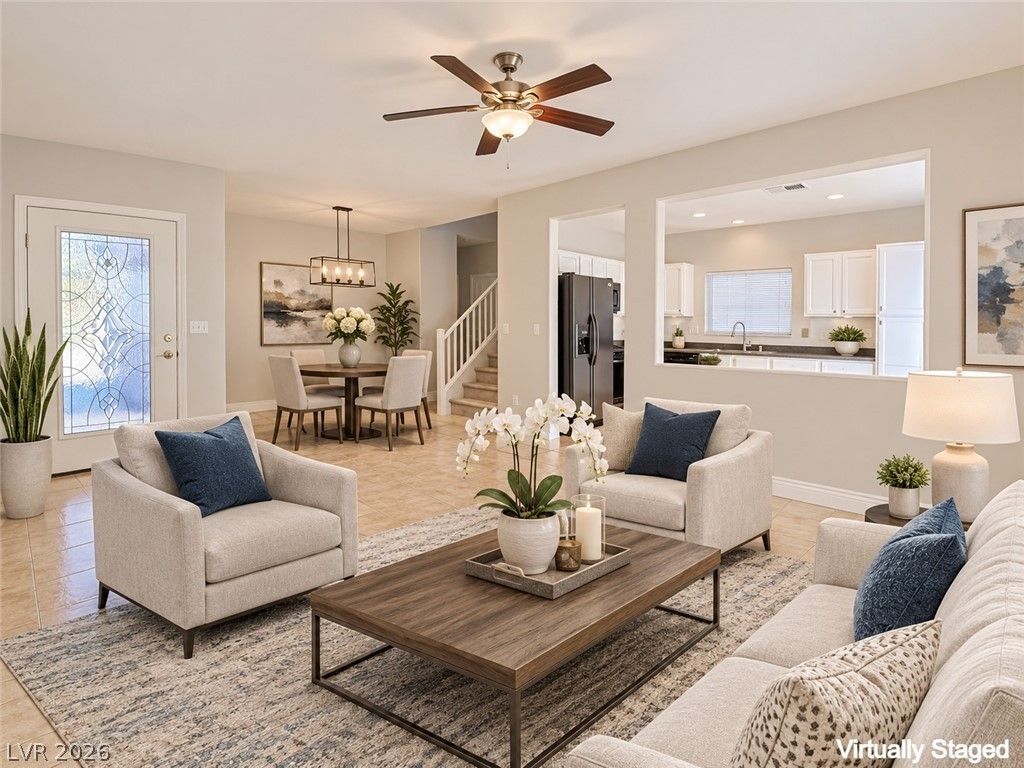
This immaculate and inviting home offers 3 bedrooms, 2.5 bathrooms, and 2 car garage. Featuring tile flooring downstairs & luxury vinyl plank floors upstairs (no carpet!), fresh two-tone paint, bright & open layout, spacious primary suite with dual sinks, soaking tub, and separate shower, walk-in closets in all bedrooms, laundry room on 2nd floor, half-bath downstairs, and much more! Nestled near the end of a cul-de-sac in a quiet neighborhood. This home is an absolute must see!!!
Property Features
Property Type: Residential - Single Family
Cooling: Central Air, Electric
Garage: 2
Heating: Central, Gas
Home Style: Two Story
Lot Size: 0.08 Acres
Roof Type: Tile
Stories: 2.0
Taxes: $1,723
Year Built: 2004
Amenities
Bathroom on Main Level
Ceiling Fan(s)
Half Bath on Main Level
Window Treatments
None
Feature Descriptions
Appliances: Dishwasher, Disposal, Gas Range, Microwave
Days on Site: 1
Fencimg: Block, Back Yard
Flooring: Ceramic Tile, Luxury Vinyl Plank
HOA Fee: 72/ Monthly
Laundry: Gas Dryer Hookup, Laundry Room, Upper Level
Lot: Desert Landscaping, Landscaped, < 1/4 Acre
Parcel#: 123-30-212-071
Parking: Attached, Garage, Garage Door Opener, Inside Entrance, Private
Parking Notes: Attached, Garage, Garage Door Opener, Inside Entrance
Sewer: Public Sewer
Special View Info: None
Utilities: Underground Utilities
Water: Public
Window: Blinds
Room Sizes
Living Room: 16 X 15
Dining Room: 14 X 8
Bedroom 3: 14 X 10
Bedroom 2: 10 X 10
Primary Bedroom: 14 X 13
Local Schools
High School: Legacy
Middle School: Findlay Clifford O.
Elementary School: Dickens, D. L. Dusty,Dickens, D. L. Dust
Listed By / Shown By
Listed By
Agency Name: Inspirada Realty
Agency Contact: 702-355-8308
Agent Name: Daniel D. Hestes

Shown By
Agent Name: Steven Oliver
Agent Phone: (702) 256-4900
Agency Title: Wardley Real Estate

Estimate Your Payment
Estimated Payment
$ 1,685.20 per month $1,432.25 Principal & Interest $143.58 Property Tax $109.38 Homeowner's Insurance
3741 Gretchen Court | MLS# 2831424
This single family home located at 3741 Gretchen Court, North Las Vegas, NV 89081 is currently listed for sale with an asking price of $375,000. This property was built in 2004 and has 3 bedrooms and 2 full and 1 partial baths with 1543 sq. ft. Gretchen Court is located in the Sunrise Canyon subdivision. Search Sunrise Canyon real estate on stevenoliver.wardleyre.com today.