
BEDS3
BATHS3 full
SQUARE FEET2,712
MLS#2829807
STATUSActive
PROPERTY TYPEResidential - Single Family
SUBDIVISIONClub Aliante Phase 1
Property Description
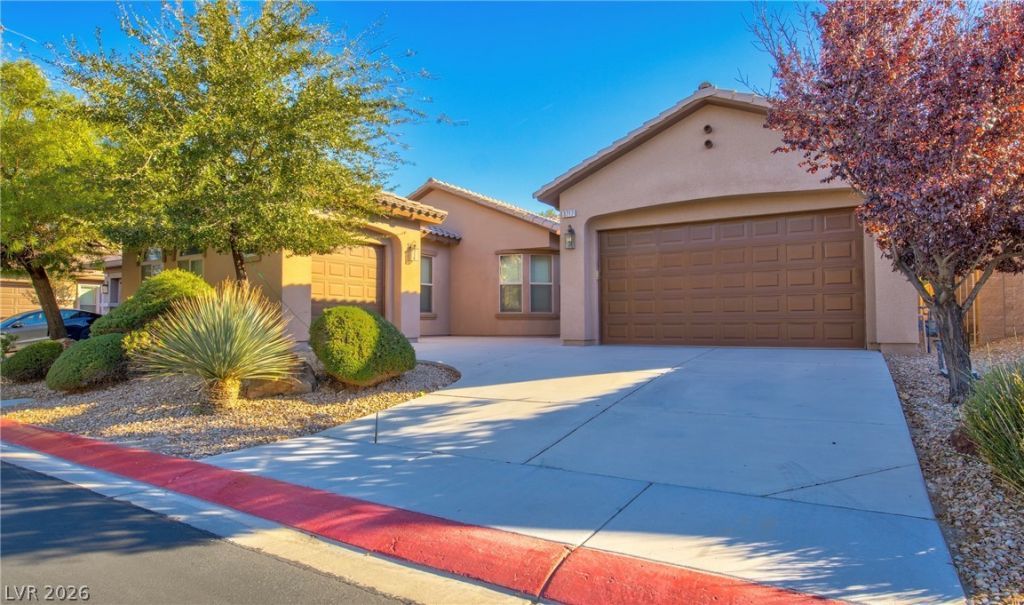
Welcome to guard-gated Club Aliante, where residents enjoy a community pool, tennis courts, fitness center, lounge, and playground. This home is filled with upgrades, starting with a gourmet kitchen that has double ovens, a separate cooktop, and granite countertops, a true standout for anyone who loves to cook or entertain. Retreat to the stunning primary suite, which offers a spa-like bath with an oversized soaking tub, separate shower, and dual sinks. A 3-car garage adds room for vehicles, storage, or a workshop. Upgraded living in one of North Las Vegas’s sought-after gated communities!
Property Features
Property Type: Residential - Single Family
Cooling: Central Air, Electric
Fireplaces: 1
Garage: 3
Heating: Central, Gas
Home Style: One Story
Lot Size: 0.18 Acres
Roof Type: Tile
Stories: 1.0
Taxes: $5,114
Year Built: 2005
Amenities
Ceiling Fan(s)
Primary Downstairs
Window Treatments
Patio
Private Yard
Feature Descriptions
Appliances: Gas Cooktop
Association Amenities: Clubhouse, Fitness Center, Golf Course, Gated, Pool, Guard
Community Features: Pool
Fencimg: Back Yard
Fireplace: Family Room, Gas
Flooring: Carpet, Tile
HOA Fee: 52/ Monthly
Laundry: Gas Dryer Hookup, Laundry Room
Lot: Landscaped, Trees, < 1/4 Acre
Parcel#: 124-18-813-024
Parking: Attached, Garage, Private
Parking Notes: Attached, Garage, Private
Patio/Porch: Covered, Patio
Pool: Community
Sewer: Public Sewer
Swimming Pool: Yes
Utilities: Underground Utilities
Water: Public
Window: Blinds
Room Sizes
Living Room: 16 X 21
Family Room: 17 X 18
Dining Room: 7 X 16
Den: 12 X 14
Bedroom 3: 11 X 12
Bedroom 2: 10 X 11
Primary Bedroom: 14 X 16
Local Schools
High School: Shadow Ridge
Middle School: Saville Anthony
Elementary School: Triggs, Vincent,Triggs, Vincent
Listed By / Shown By
Listed By
Agency Name: Coldwell Banker Premier
Agency Contact: (702) 885-6605
Agent Name: Alex Vazquez

Shown By
Agent Name: Steven Oliver
Agent Phone: (702) 256-4900
Agency Title: Wardley Real Estate

Estimate Your Payment
Estimated Payment
$ 2,933.87 per month $2,329.79 Principal & Interest $426.17 Property Tax $177.92 Homeowner's Insurance
3717 Fledgling Drive | MLS# 2829807
This single family home located at 3717 Fledgling Drive , North Las Vegas, NV 89084 is currently listed for sale with an asking price of $610,000. This property was built in 2005 and has 3 bedrooms and 3 full baths with 2712 sq. ft. Fledgling Drive is located in the Club Aliante Phase 1 subdivision. Search Club Aliante Phase 1 real estate on stevenoliver.wardleyre.com today.