
BEDS2
BATHS2 full
SQUARE FEET968
MLS#2808447
STATUSActive
PROPERTY TYPEResidential - Condominium
SUBDIVISIONPine Grove Condo
Property Description
Welcome t? thi?? move ??n r??d?? 2 b?dr?om, 2 bath condo in a c?nven??ent Las Vegas location just minutes from the Strip. This well-maintained unit offers a comfortable layout with spacious bedrooms and living space. Enjoy easy access to entertainment, dining, and major freeways. This unit is a great opportunity for a primary residence, second home, or investment property.
Property Features
Property Type: Residential - Condominium
Cooling: Central Air, Electric
Heating: Central, Electric
Home Style: Three Story
Lot Size: 0.21 Acres
Roof Type: Tile
Stories: 3.0
Taxes: $917
Year Built: 1985
Amenities
BathroomonMainLevel
None
Balcony
Feature Descriptions
Appliances: Dryer, Electric Cooktop, Disposal, Microwave, Refrigerator, Washer
Association Amenities: Pool, Spa/Hot Tub
Community Features: Pool
Days on Site: 30
Fencimg: None
Flooring: Laminate, Tile
HOA Fee: 375/ Monthly
Hot Tub: Yes
Laundry: Electric Dryer Hookup, Upper Level
Lot: < 1/4 Acre
Parcel#: 162-18-211-084
Parking: Assigned, Detached Carport, Open, One Space
Parking Notes: Assigned, Detached Carport, Open, One Space
Patio/Porch: Balcony
Pool: Community
Sewer: Public Sewer
Swimming Pool: Yes
Utilities: Electricity Available
Water: Public
Room Sizes
Family Room: 13 X 11
Bedroom 2: 10 X 10
Kitchen: 8 X 8
Primary Bedroom: 12 X 11
Local Schools
High School: Clark Ed. W.
Middle School: Cashman James
Elementary School: Decker, C H,Decker, C H
Listed By / Shown By
Listed By
Agency Name: Capital View Realty LLC
Agent Name: Michael Aromin

Shown By
Agent Name: Steven Oliver
Agent Phone: (702) 256-4900
Agency Title: Wardley Real Estate

Estimate Your Payment
Estimated Payment
$ 732.12 per month $609.18 Principal & Interest $76.42 Property Tax $46.52 Homeowner's Insurance
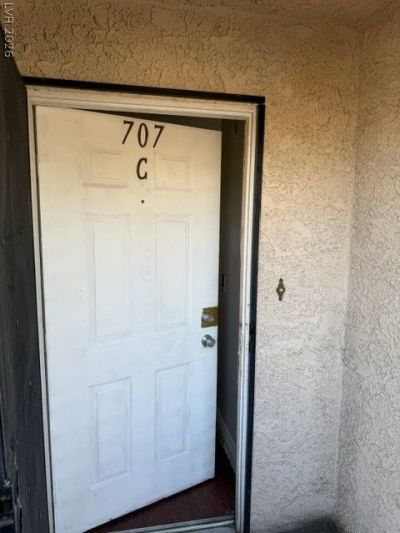
3567 Arville Street, Unit 707C | MLS# 2808447
This condo located at 3567 Arville Street, Unit 707C, Las Vegas, NV 89103 is currently listed for sale with an asking price of $159,500. This property was built in 1985 and has 2 bedrooms and 2 full baths with 968 sq. ft. Arville Street, Unit 707C is located in the Pine Grove Condo subdivision. Search Pine Grove Condo real estate on stevenoliver.wardleyre.com today.