
BEDS5
BATHS3 full
SQUARE FEET3,187
MLS#2817294
STATUSActive
PROPERTY TYPERental - Single Family
SUBDIVISIONSouth Edge Inspirada Village 1 Pod 1 Phase 2B
Property Description
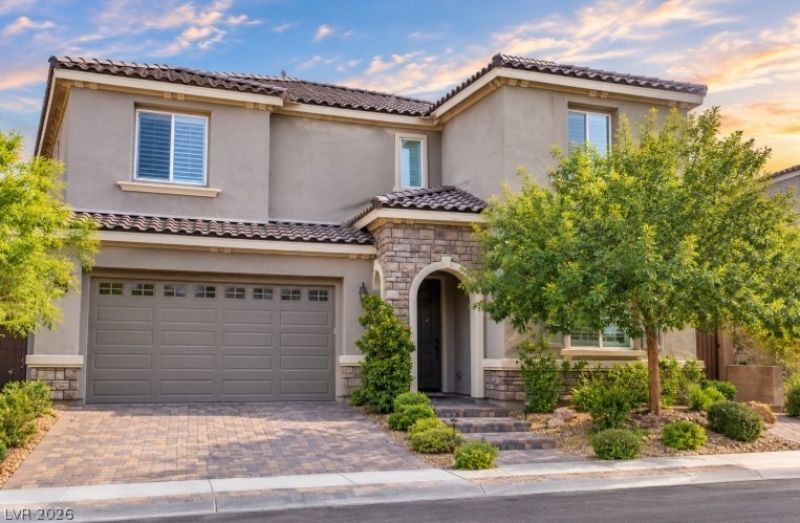
Welcome tο elеvated lÑ?vÑ?ng Ñ?n thе hÑ?ghlÑ? sought-after InspÑ?radа master-planned community! This beautiful 5-bedroom, 3-bathroom home offers a spacious and thoughtfully designed floor plan with upscale finishes throughout. The main level features rich hardwood flooring, real wood shutters throughout, and a convenient guest bedroom with a full bath featuring a walk-in shower.The gourmet kitchen showcases quartz countertops, a stunning quartz backsplash, dark wood cabinetry with soft-close drawers, and ample space for everyday living and entertaining. Upstairs, the spacious primary suite offers two walk-in closets, while a large loft provides the perfect flex space for a media room, office, or additional living area. Three additional bedrooms feature ceiling fans and share a full bathroom.Enjoy the added benefit of Solar, offering potential savings for the next resident.
Property Features
Property Type: Rental - Single Family
Cooling: Central Air, Electric,2 Units
Fireplaces: 1
Garage: 2 car attached
Heating: Central, Gas
Home Style: Two Story
Lot Size: 0.11 Acres
Roof Type: Tile
Stories: 2.0
Year Built: 2017
Amenities
BathroomonMainLevel
Bedroom on Main Level
Ceiling Fan(s)
Window Treatments
Private Yard
Feature Descriptions
Appliances: Built-In Gas Oven, Dryer, Dishwasher, Gas Cooktop, Disposal, Microwave, Refrigerator, Water Softener Owned, Washer/Dryer, Washer/DryerAllInOne, Washer
Association Amenities: Clubhouse, Fitness Center, Playground, Park, Pool
Exterior: Frame, Stucco
Fencimg: Block, Back Yard
Fireplace: Gas, Living Room
Flooring: Carpet, Hardwood
Laundry: Electric Dryer Hookup, Gas Dryer Hookup, Laundry Room, Upper Level
Lot: < 1/4 Acre
Parcel#: 191-11-412-063
Parking: Attached, Garage, Inside Entrance, Private
Parking Notes: Attached, Garage, Inside Entrance, Private
Pets Allowed: Yes
Pool: Association
Sewer: Public Sewer
Utilities: Cable Available
Window: Plantation Shutters
Room Sizes
Living Room: 19 X 15
Dining Room: 19 X 12
Bedroom 5: 12 X 11
Bedroom 4: 11 X 11
Bedroom 3: 11 X 11
Bedroom 2: 12 X 11
Primary Bedroom: 18 X 15
Local Schools
High School: Liberty
Middle School: Webb, Del E.
Elementary School: Ellis, Robert and Sandy,Ellis, Robert an
Listed By / Shown By
Listed By
Agency Name: Southern Nevada Realty Group
Agency Contact: 702-330-3308
Agent Name: Joseph Andreano

Shown By
Agent Name: Steven Oliver
Agent Phone: (702) 256-4900
Agency Title: Wardley Real Estate

3209 Monte Stella Avenue | MLS# 2817294
This property located at 3209 Monte Stella Avenue , Henderson, NV 89044 is currently listed for rent with an asking price of $3,450 / Monthly. Search Henderson real estate on stevenoliver.wardleyre.com today.