
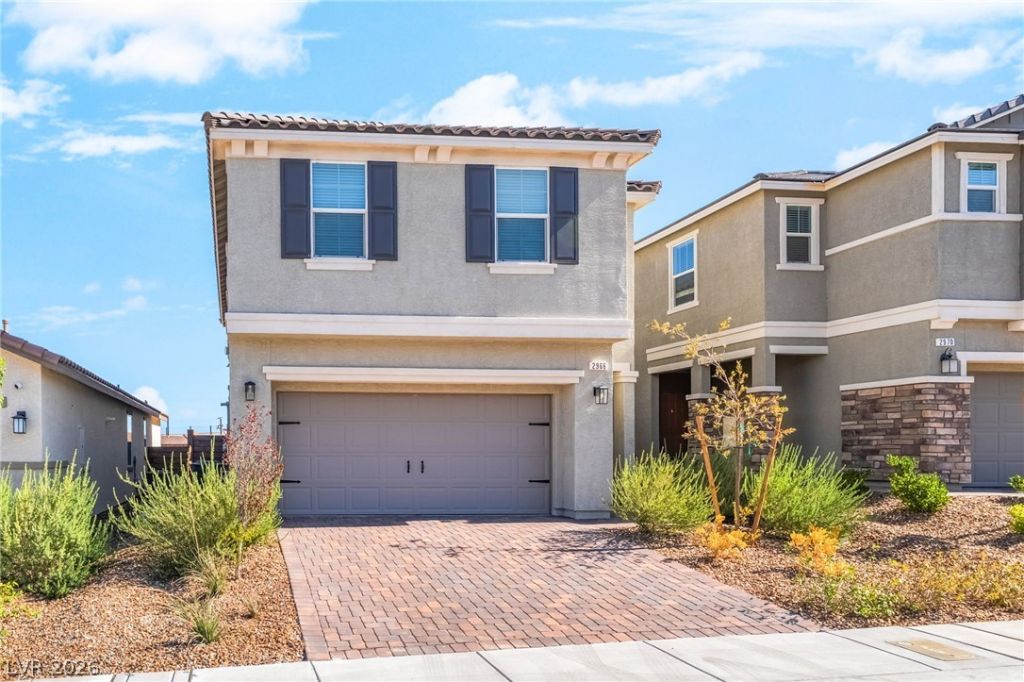
BEDS3
BATHS2 full 1 partial
SQUARE FEET2,121
MLS#2798701
STATUSActive
PROPERTY TYPERental - Single Family
SUBDIVISIONInspirada Pod 6-5
Property Description
RENT INCLUDES THE TRASH SERVICE**BEAUTIFUL HOME IN INSPIRADA** OPEN FLOOR PLAN GREAT FOR ENTERTAINING***KITCHEN FEATURES A LARGE ISLAND & STAINLESS STEEL APPLIANCES* PRIMARY BEDROOM SEPERATE FROM OTHERS** LOFT GREAT FOR GAME ROOM OR OFFICE* PRIMARY BATHROM HAS WALK IN SHOWER WITH A SEPERATE TUB* INSPIRADA FEATURES TRAILS, PARKS, PLAYGROUNDS AND SWIMMING POOLS FOR RESIDENTS TO USE** RESIDENTS WILL BE REQUIRED TO PURCHASE RENTER'S INSURANCE THROUGH THEIR RESIDENT PORTAL ONCE THEY ARE APPROVED AND LEASE IS SIGNED. PLANS START AT $14.71 A MONTH. NO PETS** HOME READY FOR MOVE IN 09/01/2026
Property Features
Property Type: Rental - Single Family
Cooling: Central Air, Electric
Garage: 2
Heating: Central, Gas
Home Style: Two Story
Lot Size: 0.08 Acres
Roof Type: Tile
Stories: 2.0
Year Built: 2023
Amenities
Window Treatments
Feature Descriptions
Appliances: Dryer, Dishwasher, Disposal, Gas Range, Microwave, Refrigerator, Washer/Dryer, Washer/DryerAllInOne, Washer
Association Amenities: Basketball Court, Dog Park, Jogging Path, Barbecue, Playground, Park, Pool, Spa/Hot Tub, Tennis Court(s)
Community Features: Pool
Days on Site: 10
Exterior: Frame, Stucco
Fencimg: Block, Back Yard
Flooring: Carpet, Laminate
Hot Tub: Yes
Laundry: Gas Dryer Hookup, Laundry Room, Upper Level
Parcel#: 191-22-814-058
Parking: Garage, Private
Parking Notes: Garage, Private
Pets Allowed: No
Pool: Association, Community
Swimming Pool: Yes
Utilities: Cable Available
Window: Window Treatments
Room Sizes
Loft: 15 X 12
Living Room: 15 X 15
Dining Room: 10 X 10
Bedroom 3: 11 X 10
Bedroom 2: 12 X 10
Primary Bedroom: 12 X 15
Local Schools
High School: Liberty
Middle School: Webb, Del E.
Elementary School: Wallin, Shirley & Bill,Wallin, Shirley &
Listed By / Shown By
Listed By
Agency Name: BHHS Nevada Properties
Agency Contact: mariog@bhhsnv.com
Agent Name: Mario Gaccione

Shown By
Agent Name: Steven Oliver
Agent Phone: (702) 256-4900
Agency Title: Wardley Real Estate

2966 Gallarate Drive | MLS# 2798701
This property located at 2966 Gallarate Drive, Henderson, NV 89044 is currently listed for rent with an asking price of $2,425 / Monthly. Search Henderson real estate on stevenoliver.wardleyre.com today.