
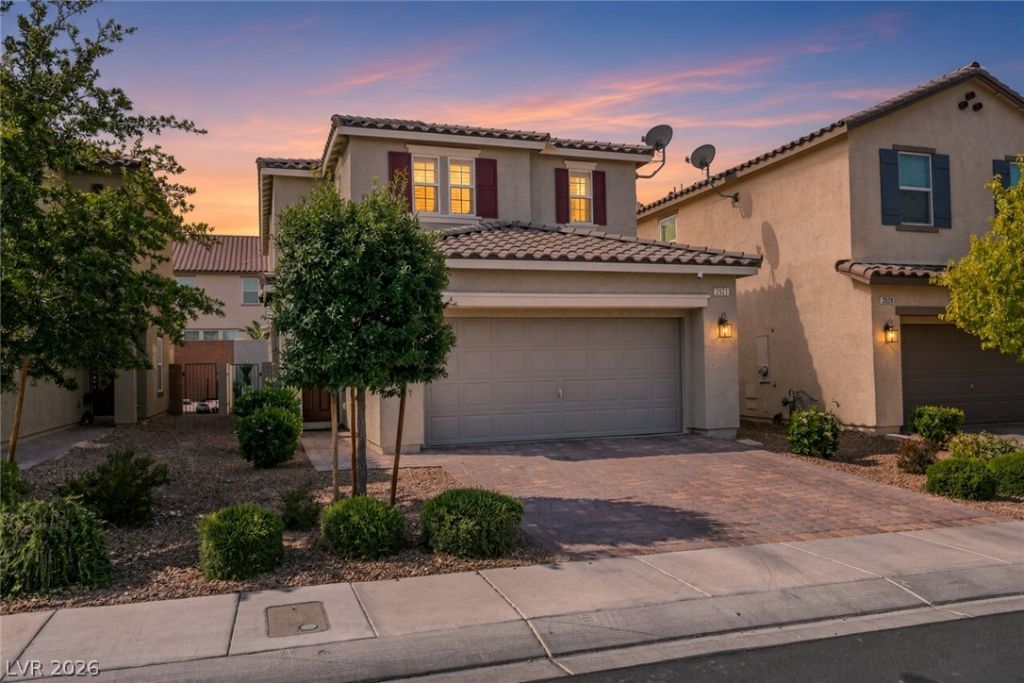
BEDS4
BATHS3 full
SQUARE FEET2,114
MLS#2817171
STATUSActive
PROPERTY TYPEResidential - Single Family
SUBDIVISIONInspirada Pod 4-3
Property Description
This movе in rеady Î?nÑ?Ñ?Ñ?rаdа 4 bedroom, 3 bath home offerÑ? a Ñ?pacious layout w stylish modern upgrades!! The kitchen features sleek granite counters, a huge pantry, reverse osmosis system and striking pendant lighting. On the first level, find a convenient bedroom with a walk-in closet right next to a full bathroom; ideal for a live in relative or guest. Upstairs, a loft sits between the primary suite and the additional bedrooms, providing privacy for everyone! Out back, relax under the covered patio overlooking a partial inground Bullfrog A8 spa with customizable JetPak therapy seats, surrounded by cool decking and ambiant lighting!! Additional highlights include interior shutters throughout, contemporary fixtures plus a tankless water heater. This home is a short two minute walk to Pinecrest Academy and scenic mountain trails!! Community amenities include in-ground swimming pools, playgrounds, walking paths and lush parks! Location location location!!
Property Features
Property Type: Residential - Single Family
Cooling: Central Air, Electric, High Efficiency
Fireplaces: 1
Garage: 2 car attached
Heating: Central, Gas, High Efficiency
Home Style: Two Story
Lot Size: 0.08 Acres
Roof Type: Tile
Stories: 2.0
Taxes: $3,730
Year Built: 2018
Amenities
BathroomonMainLevel
Bedroom on Main Level
Full Bath on Main Level
Window Treatments
Barbecue
Patio
Private Yard
Sprinkler/Irrigation
Feature Descriptions
Appliances: Built-In Gas Oven, Dryer, Dishwasher, Gas Cooktop, Disposal, Microwave, Refrigerator, Tankless Water Heater, Washer
Association Amenities: Basketball Court, Dog Park, Jogging Path, Playground, Park, Pool, Spa/Hot Tub, Tennis Court(s)
Community Features: Pool
Fencimg: Block, Back Yard
Fireplace: Electric, Living Room
Flooring: Tile
HOA Fee: 85/ Monthly
Hot Tub: Yes
Laundry: Gas Dryer Hookup, Upper Level
Lot: Drip Irrigation/Bubblers, Desert Landscaping, Landscaped, < 1/4 Acre
Parcel#: 191-24-413-108
Parking: Attached, Finished Garage, Garage, Private
Parking Notes: Attached, Finished Garage, Garage, Private
Patio/Porch: Covered, Patio
Pool: Association, Community
Sewer: Public Sewer
Spa: In Ground, Outdoor Hot Tub
Spa: Yes
Special View Info: Mountain(s)
Swimming Pool: Yes
Utilities: Underground Utilities
Water: Public
Window: Double Pane Windows, Insulated Windows
Room Sizes
Loft: 13 X 10
Living Room: 14 X 13
Dining Room: 10 X 8
Bedroom 4: 11 X 10
Bedroom 3: 13 X 10
Bedroom 2: 13 X 10
Primary Bedroom: 15 X 13
Local Schools
High School: Liberty
Middle School: Webb, Del E.
Elementary School: Ellis, Robert and Sandy,Ellis, Robert an
Listed By / Shown By
Listed By
Agency Name: BHHS Nevada Properties
Agency Contact: (702) 370-1330
Agent Name: Blaise Dvorsky

Shown By
Agent Name: Steven Oliver
Agent Phone: (702) 256-4900
Agency Title: Wardley Real Estate

Estimate Your Payment
Estimated Payment
$ 2,469.08 per month $2,005.13 Principal & Interest $310.83 Property Tax $153.12 Homeowner's Insurance
2927 Tranquil Brook Avenue | MLS# 2817171
This single family home located at 2927 Tranquil Brook Avenue , Henderson, NV 89044 is currently listed for sale with an asking price of $524,995. This property was built in 2018 and has 4 bedrooms and 3 full baths with 2114 sq. ft. Tranquil Brook Avenue is located in the Inspirada Pod 4-3 subdivision. Search Inspirada Pod 4-3 real estate on stevenoliver.wardleyre.com today.