
BEDS4
BATHS2 full 1 partial
SQUARE FEET1,873
MLS#2817162
STATUSActive
PROPERTY TYPEResidential - Single Family
SUBDIVISIONOakwood Amd
Property Description
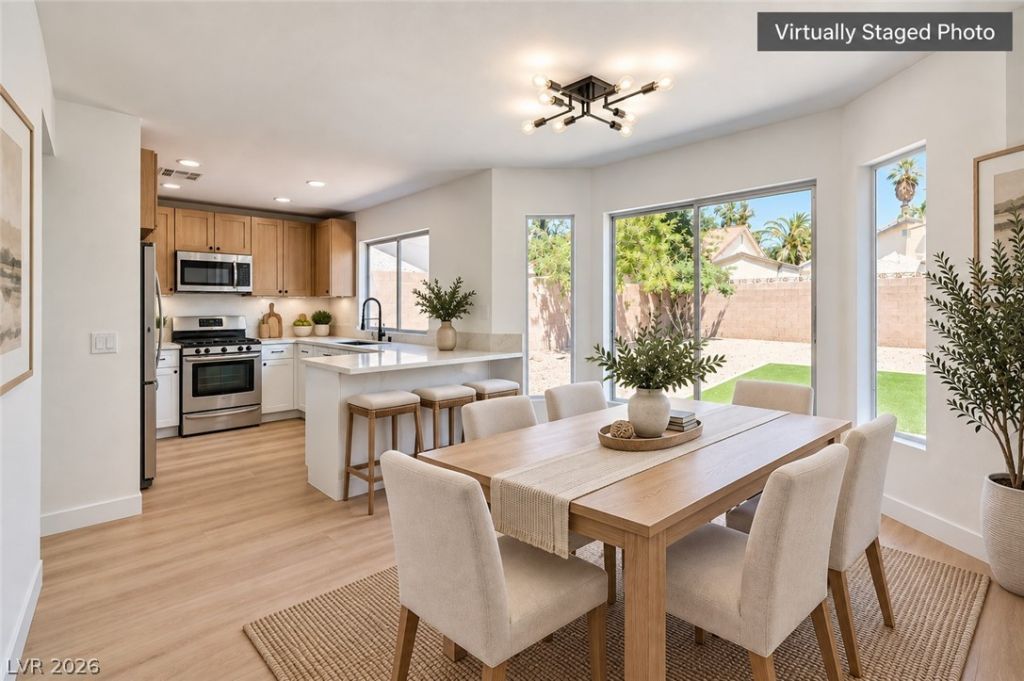
New AC system system installed in April 2023! Fully renovated, move-in-ready home in desirable Green Valley South! Features new LVP flooring, plush carpet, fresh interior paint, and modern lighting. Upgraded kitchen with new cabinets, countertops, and stainless steel appliances. Remodeled primary shower. Enjoy a spacious backyard with artificial turf and a north-facing patio, perfect for relaxing and entertaining. Conveniently located near the 215, shopping, and dining. A must-see!
Property Features
Property Type: Residential - Single Family
Cooling: Central Air, Electric
Fireplaces: 1
Garage: 1
Heating: Central, Gas
Home Style: Two Story
Lot Size: 0.10 Acres
Roof Type: Tile
Stories: 2.0
Taxes: $1,905
Year Built: 1985
Amenities
Bathroom on Main Level
Ceiling Fan(s)
Half Bath on Main Level
Patio
Private Yard
Feature Descriptions
Appliances: Dishwasher, Disposal, Gas Range, Microwave
Days on Site: 51
Fencimg: Block, Back Yard
Fireplace: Family Room, Gas
Flooring: Carpet, Luxury Vinyl Plank
HOA Fee: 42/ Quarterly
Laundry: Gas Dryer Hookup, Main Level
Lot: Desert Landscaping, Landscaped, Synthetic Grass, < 1/4 Acre
Parcel#: 177-13-214-026
Parking: Attached, Garage, Inside Entrance, Private
Parking Notes: Attached, Garage, Inside Entrance, Private
Patio/Porch: Covered, Patio
Sewer: Public Sewer
Utilities: Underground Utilities
Water: Public
Room Sizes
Kitchen: 12 X 10
Bedroom 4: 12 X 10
Bedroom 3: 10 X 11
Bedroom 2: 10 X 11
Primary Bedroom: 12 X 20
Local Schools
High School: Silverado
Middle School: Schofield Jack Lund
Elementary School: Roberts, Aggie,Roberts, Aggie
Listed By / Shown By
Listed By
Agency Name: Triumph Property Management Co
Agency Contact: 702-367-2323
Agent Name: Eran Fuss

Shown By
Agent Name: Steven Oliver
Agent Phone: (702) 256-4900
Agency Title: Wardley Real Estate

Estimate Your Payment
Estimated Payment
$ 1,967.58 per month $1,680.50 Principal & Interest $158.75 Property Tax $128.33 Homeowner's Insurance
2840 Preciso Lane | MLS# 2817162
This single family home located at 2840 Preciso Lane, Henderson, NV 89074 is currently listed for sale with an asking price of $439,999. This property was built in 1985 and has 4 bedrooms and 2 full and 1 partial baths with 1873 sq. ft. Preciso Lane is located in the Oakwood Amd subdivision. Search Oakwood Amd real estate on stevenoliver.wardleyre.com today.