
BEDS2
BATHS2 full
SQUARE FEET1,599
MLS#2815647
STATUSActive
PROPERTY TYPEResidential - Townhouse
SUBDIVISIONAurora Twnhms Phase 2
Property Description
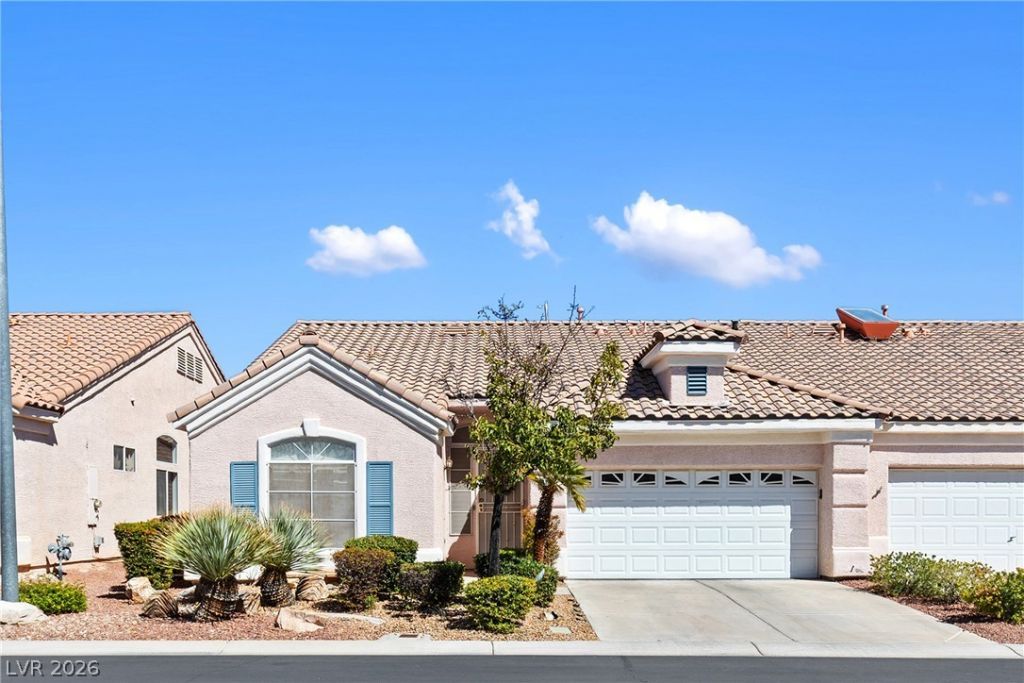
Welcome tο eаsy, lοw?mаÑ?ntеnаnce living in Aurora Τownhοmes, a highly desirable gated community near the heart of Summerlin. This inviting single-story townhome offers approximately 1,599 sq ft, 2 bedrooms, 2 baths, and a versatile flex space currently used as a home office that offers potential for a 3rd bedroom. The open, airy layout features vaulted ceilings, natural light, Plantation Shutters, a spacious living area with fireplace, and a kitchen with granite countertops and stainless steel appliances. Enjoy a private backyard and covered patio, plus an attached 2-car garage. Community amenities include a sparkling pool and beautifully maintained grounds. Ideally located near Summerlin shopping, Boca Park, Tivoli Village, Red Rock Casino, dining, entertainment, golf, parks and recreation. A wonderful option for a lock-and-leave second home, seasonal residence, downsizing, or anyone seeking easy-care Las Vegas living.
Property Features
Property Type: Residential - Townhouse
Cooling: Central Air, Electric
Fireplaces: 1
Garage: 2 car attached
Heating: Central, Electric
Home Style: One Story
Lot Size: 0.09 Acres
Roof Type: Tile
Stories: 1.0
Taxes: $2,168
Year Built: 1998
Amenities
Ceiling Fan(s)
Primary Downstairs
Window Treatments
Barbecue
Patio
Private Yard
Sprinkler/Irrigation
Feature Descriptions
Appliances: Dryer, Electric Range, Disposal, Refrigerator, Washer
Association Amenities: Gated, Pool, Spa/Hot Tub
Community Features: Pool
Fencimg: Block, Back Yard
Fireplace: Family Room, Gas
Flooring: Laminate
HOA Fee: 155/ Monthly
Hot Tub: Yes
Laundry: Gas Dryer Hookup, Main Level
Lot: Drip Irrigation/Bubblers, Desert Landscaping, Landscaped, < 1/4 Acre
Parcel#: 163-09-213-006
Parking: Attached, Garage, Private
Parking Notes: Attached, Garage, Private
Patio/Porch: Covered, Patio
Pool: Community
Sewer: Public Sewer
Swimming Pool: Yes
Utilities: Cable Available, Underground Utilities
Water: Public
Window: Plantation Shutters
Room Sizes
Family Room: 15 X 12
Dining Room: 11 X 10
Den: 13 X 11
Bedroom 2: 12 X 11
Primary Bedroom: 17 X 12
Local Schools
High School: Spring Valley HS
Middle School: Lawrence
Elementary School: Derfelt, Herbert A.,Derfelt, Herbert A.
Listed By / Shown By
Listed By
Agency Name: Coldwell Banker Premier
Agency Contact: (480) 226-0521
Agent Name: Susan Cruz

Shown By
Agent Name: Steven Oliver
Agent Phone: (702) 256-4900
Agency Title: Wardley Real Estate

Estimate Your Payment
Estimated Payment
$ 1,862.06 per month $1,562.10 Principal & Interest $180.67 Property Tax $119.29 Homeowner's Insurance
2840 Anteres Street | MLS# 2815647
This townhouse located at 2840 Anteres Street , Las Vegas, NV 89117 is currently listed for sale with an asking price of $409,000. This property was built in 1998 and has 2 bedrooms and 2 full baths with 1599 sq. ft. Anteres Street is located in the Aurora Twnhms Phase 2 subdivision. Search Aurora Twnhms Phase 2 real estate on stevenoliver.wardleyre.com today.