
BEDS2
BATHS2 full
SQUARE FEET1,512
MLS#2816857
STATUSActive
PROPERTY TYPEResidential - Townhouse
SUBDIVISIONSun City Anthem
Property Description
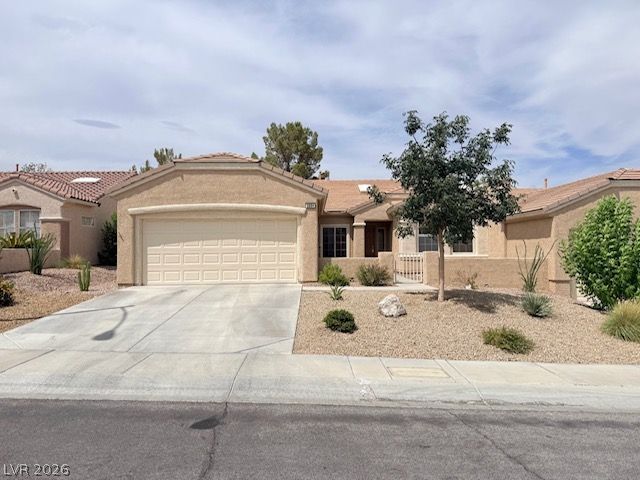
IMMACUá??AΤE SÎ?Î?Gá??Î??Ð?TORY SUN CITY Î?NΤHEM TOWNHOUSE! THIS TWO BEDROOM HOME, WITH A FULLY ENCLOSED FRONT COURTYARD, FEATURES STAINLESS STEEL APPLIANCES, TASTEFUL INTERIOR PAINT, FOUR SKYLIGHTS, PLENTY OF KITCHEN CABINETRY, PANTRY, CORIAN COUNTERTOPS, SIZABLE MAIN BEDROOM WALK-IN CLOSET, PLENTY OF WINDOWS FOR AN ABUNDANCE OF NATURAL LIGHT, CEILING FANS IN BOTH BEDROOMS, AND TILE & LAMINATE FLOORS THROUGHOUT. THE EXPANDED GARAGE OFFERS PLENTY OF STORAGE SPACE. THE FRONT AND BACKYARD LANDSCAPING IS MAINTAINED BY THE HOA (THE COURTYARD MAINTAINED BY TENANT). REST EASY UNDER THE BACKYARD COVERED PATIO WITH ITS GREEN BELT & PEEK-A-BOO MOUNTAIN VIEWS. RESIDENTS OF SUN CITY ANTHEM HAVE EXCLUSIVE USE OF THE CLUBHOUSE, INDOOR COMMUNITY POOL, OUTDOOR COMMUNITY POOL, SPA, FITNESS CENTER, PICKLEBALL COURTS, INDOOR TRACK, TENNIS, CARD ROOM, ARTS & CRAFTS, BOCCE BALL, AND COMPUTERS. THE SOCIAL CALENDAR IS PACKED WITH NUMEROUS CLUBS
Property Features
Property Type: Residential - Townhouse
Cooling: Central Air, Electric
Garage: 2 car attached
Heating: Central, Gas
Home Style: One Story
Lot Size: 0.07 Acres
Roof Type: Tile
Stories: 1.0
Taxes: $2,396
Year Built: 2000
Amenities
BathroomonMainLevel
Bedroom on Main Level
Ceiling Fan(s)
Full Bath on Main Level
Primary Downstairs
Skylights
Window Treatments
Courtyard
Patio
Feature Descriptions
Appliances: Dryer, Dishwasher, Disposal, Gas Range, Microwave, Refrigerator, Washer
Association Amenities: Country Club, Clubhouse, Fitness Center, Indoor Pool, Jogging Path, Pickleball, Park, Pool, Recreation Room, Spa/Hot Tub, Tennis Court(s)
Community Features: Pool
Days on Site: 1
Exterior: Frame, Stucco
Fencimg: Block, Front Yard
Flooring: Laminate, Tile
HOA Fee: 1262/ Quarterly
Hot Tub: Yes
Laundry: Gas Dryer Hookup, Main Level, Laundry Room
Lot: Desert Landscaping, Landscaped, None
Parcel#: 191-12-610-091
Parking: Attached, Garage, Golf Cart Garage, Garage Door Opener, Private, Storage
Parking Notes: Attached, Garage, Golf Cart Garage, Garage Door Opene
Patio/Porch: Covered, Patio
Pool: Community
Sewer: Public Sewer
Special View Info: Park/Greenbelt, Mountain(s)
Swimming Pool: Yes
Utilities: Underground Utilities
Water: Public
Window: Blinds, Double Pane Windows, Skylight(s), Window Treatments
Room Sizes
Dining Room: 14 X 10
Living Room: 16 X 12
Bedroom 2: 12 X 10
Primary Bedroom: 14 X 12
Local Schools
High School: Liberty
Middle School: Webb, Del E.
Elementary School: Wallin, Shirley & Bill,Wallin, Shirley &
Listed By / Shown By
Listed By
Agency Name: Windermere Anthem Hills LLC
Agency Contact: 702-212-1900
Agent Name: Michael N. Robbins

Shown By
Agent Name: Steven Oliver
Agent Phone: (702) 256-4900
Agency Title: Wardley Real Estate

Estimate Your Payment
Estimated Payment
$ 1,922.17 per month $1,600.30 Principal & Interest $199.67 Property Tax $122.21 Homeowner's Insurance
2604 Harrisburg Avenue | MLS# 2816857
This townhouse located at 2604 Harrisburg Avenue , Henderson, NV 89052 is currently listed for sale with an asking price of $419,000. This property was built in 2000 and has 2 bedrooms and 2 full baths with 1512 sq. ft. Harrisburg Avenue is located in the Sun City Anthem subdivision. Search Sun City Anthem real estate on stevenoliver.wardleyre.com today.