
BEDS2
BATHS2 full
SQUARE FEET1,836
MLS#2829892
STATUSActive
PROPERTY TYPEResidential - Single Family
SUBDIVISIONSun City Anthem
Property Description
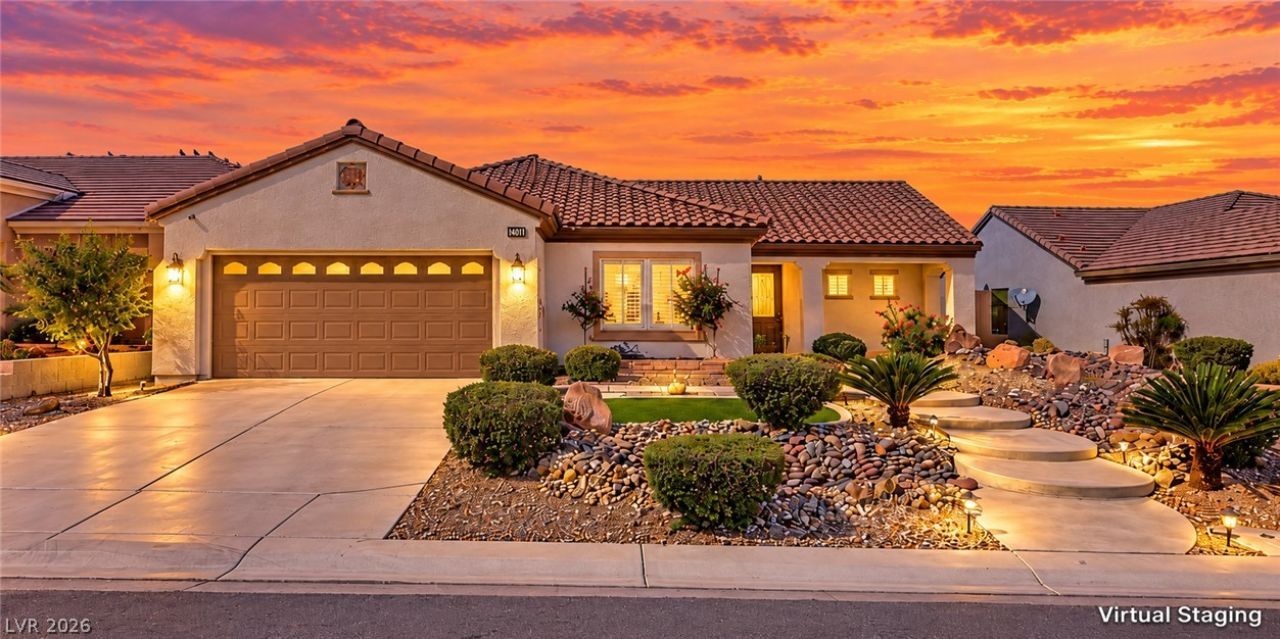
OPEN HOUSE THIS SATURDAY 10/31 (12:30 PM TO 3:30 PM). Find your ideal retirement haven in the active adult 55+ Sun City Anthem (Del Webb Community)! This Madison floor plan (1,836 sqft) offers a serene setting with striking curb appeal, a gently flowing water feature out front, and an elevated backyard filled with colorful blooms of rose bushes. This beautiful home offers 2 beds, 2 baths, and a 2-car garage. Great curb appeal with a cozy front porch and a delightful, well-manicured front yard. The interior exudes refined elegance with plantation shutters, a neutral palette, abundant natural light, and tile & wood-look flooring throughout. You'll love the spacious living room paired with sliding doors to the back! The impressive eat-in kitchen boasts high-end SS appliances w/cooktop gas, granite counters, a pantry, recessed lighting, ample wood cabinetry, a center island, and a 2-tier peninsula w/breakfast bar. Enter the large main bedroom to find an ensuite with dual sinks, a separate shower/tub, and a walk-in closet. The secondary bedroom can be an office as well. Laundry room with a sink & cabinetry for your convenience. When it's time to unwind, the backyard's screened-in sun room patio is waiting for you! Residents enjoy access to the community's resort-style amenities, including multiple recreation centers, indoor & outdoor pools, fitness facilities, tennis and pickleball courts, walking trails, golf nearby, and a variety of social clubs & activities. Don't miss this excellent opportunity!
Property Features
Property Type: Residential - Single Family
Cooling: Central Air, Electric
Garage: 2
Heating: Central, Gas
Home Style: One Story
Lot Size: 0.16 Acres
Roof Type: Tile
Stories: 1.0
Taxes: $3,376
Year Built: 2005
Amenities
Bathroom on Main Level
Bedroom on Main Level
Ceiling Fan(s)
Full Bath on Main Level
Primary Downstairs
Window Treatments
Private Yard
Feature Descriptions
Accessibility: Grip-Accessible Features, Levered Handles
Appliances: Built-In Electric Oven, Dishwasher, Gas Cooktop, Disposal, Microwave, Refrigerator
Association Amenities: Clubhouse, Fitness Center, Golf Course, Indoor Pool, Pool, Recreation Room, Spa/Hot Tub, Security
Community Features: Pool
Days on Site: 4
Exterior: Frame, Stucco
Fencimg: Back Yard, Wrought Iron
Flooring: Carpet, Laminate, Tile
HOA Fee: 145/ Monthly
Hot Tub: Yes
Laundry: Cabinets, Electric Dryer Hookup, Gas Dryer Hookup, Main Level, Laundry Room, Sink
Lot: Landscaped, Rocks, Synthetic Grass, < 1/4 Acre
Parcel#: 190-18-611-017
Parking: Attached, Garage, Garage Door Opener, Inside Entrance, Private
Parking Notes: Attached, Garage, Garage Door Opener, Inside Entrance
Patio/Porch: Enclosed, Patio
Pool: Community
Sewer: Public Sewer
Special View Info: Mountain(s)
Swimming Pool: Yes
Utilities: Underground Utilities
Water: Public
Window: Double Pane Windows, Plantation Shutters, Window Treatments
Room Sizes
Living Room: 18 X 16
Kitchen: 18 X 10
Dining Room: 10 X 16
Bedroom 2: 13 X 12
Primary Bedroom: 15 X 17
Local Schools
High School: Liberty
Middle School: Webb, Del E.
Elementary School: Wallin, Shirley & Bill,Wallin, Shirley &
Listed By / Shown By
Listed By
Agency Name: LPT Realty, LLC
Agent Name: Christopher Youkhana

Shown By
Agent Name: Steven Oliver
Agent Phone: (702) 256-4900
Agency Title: Wardley Real Estate

Estimate Your Payment
Estimated Payment
$ 2,357.38 per month $1,928.76 Principal & Interest $281.33 Property Tax $147.29 Homeowner's Insurance
2147 Waterton Rivers Drive | MLS# 2829892
This single family home located at 2147 Waterton Rivers Drive, Henderson, NV 89044 is currently listed for sale with an asking price of $505,000. This property was built in 2005 and has 2 bedrooms and 2 full baths with 1836 sq. ft. Waterton Rivers Drive is located in the Sun City Anthem subdivision. Search Sun City Anthem real estate on stevenoliver.wardleyre.com today.