
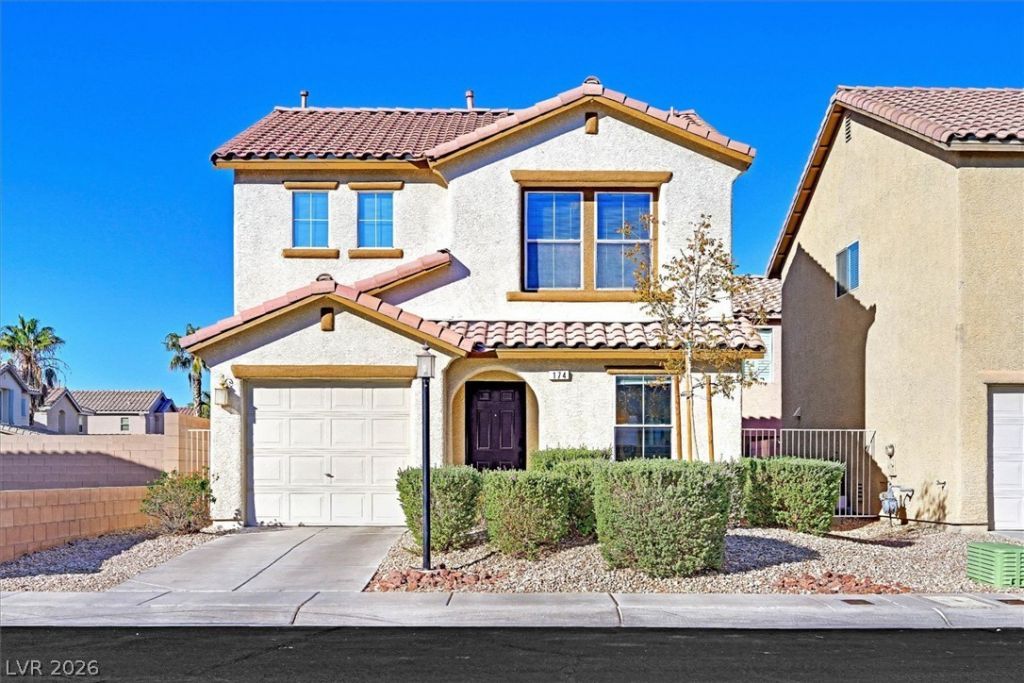
BEDS3
BATHS2 full 1 partial
SQUARE FEET1,341
MLS#2831136
STATUSActive
PROPERTY TYPEResidential - Single Family
SUBDIVISIONTerracina South
Property Description
Welcome to this charming move in ready home that has been lovingly cared for and exceptionally well maintained! Home features, 3 bedrooms, 2.5 bathrooms, and 1,341 sq ft of thoughtfully designed living space. The functional floor plan makes excellent use of every square foot, creating a warm and inviting atmosphere. Home features a kitchen with breakfast bar and pantry, dining area with sliding glass doors leading to a private low maintenance patio area. Walk-in closets in the primary and one of the secondary bedrooms plus window blinds throughout. Enjoy the added benefit of no immediate neighbor on one side and a low HOA. Conveniently located near St Rose Parkway, the Raiders training facility, Costco, shopping, dining and everyday amenities plus family entertainment at Chicken N Pickle. Easy access to nearby freeways, the Las Vegas Strip, and Harry Reid Airport.
Property Features
Property Type: Residential - Single Family
Cooling: Central Air, Electric
Garage: 1
Heating: Central, Gas
Home Style: Two Story
Lot Size: 0.05 Acres
Roof Type: Tile
Stories: 2.0
Taxes: $1,200
Year Built: 2005
Amenities
Bathroom on Main Level
Window Treatments
None
Feature Descriptions
Appliances: Dryer, Dishwasher, Disposal, Gas Range, Refrigerator, Washer
Days on Site: 1
Fencimg: Block, Back Yard
Flooring: Carpet, Ceramic Tile
HOA Fee: 79/ Monthly
Laundry: Gas Dryer Hookup, Laundry Closet, Upper Level
Lot: Desert Landscaping, Landscaped, < 1/4 Acre
Parcel#: 191-04-412-007
Parking: Attached, Garage, Private
Parking Notes: Attached, Garage, Private
Sewer: Public Sewer
Utilities: Underground Utilities
Water: Public
Window: Blinds
Room Sizes
Family Room: 15 X 12
Dining Room: 14 X 10
Bedroom 3: 11 X 10
Bedroom 2: 10 X 10
Primary Bedroom: 12 X 14
Local Schools
High School: Liberty
Middle School: Webb, Del E.
Elementary School: Schorr, Steve,Schorr, Steve
Listed By / Shown By
Listed By
Agency Name: Coldwell Banker Premier
Agency Contact: (702) 604-2250
Agent Name: Lillie M. Shines

Shown By
Agent Name: Steven Oliver
Agent Phone: (702) 256-4900
Agency Title: Wardley Real Estate

Estimate Your Payment
Estimated Payment
$ 1,530.62 per month $1,329.12 Principal & Interest $100.00 Property Tax $101.50 Homeowner's Insurance
174 Gilliflower Avenue | MLS# 2831136
This single family home located at 174 Gilliflower Avenue , Las Vegas, NV 89183 is currently listed for sale with an asking price of $348,000. This property was built in 2005 and has 3 bedrooms and 2 full and 1 partial baths with 1341 sq. ft. Gilliflower Avenue is located in the Terracina South subdivision. Search Terracina South real estate on stevenoliver.wardleyre.com today.