
BEDS3
BATHS2 full
SQUARE FEET1,296
MLS#2817987
STATUSActive
PROPERTY TYPEResidential - Single Family
SUBDIVISIONFairacres Tr #2B
Property Description
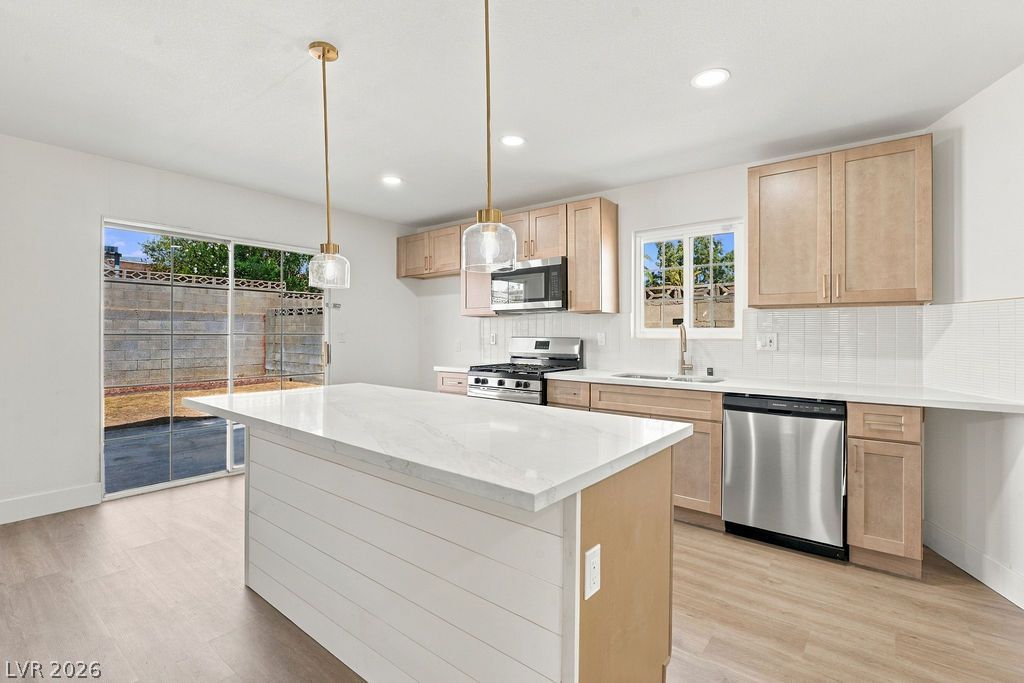
Welcome hοme tο this bеаutÑ?fullÑ? uÑ?dаted single-story 3?bedrοom, 2-bathroom home featuring a spacious open floor plan designed for comfortable living and entertaining. The home has been freshly painted inside and out and offers new vinyl plank flooring throughout the main living areas, with carpet in the bedrooms. The kitchen has been thoughtfully updated with new cabinets, elegant quartz countertops, and brand-new stainless steel appliances, creating a fresh and modern space. Both bathrooms feature custom showers, adding a stylish and upgraded touch. With its functional layout, quality updates, and move-in-ready appeal, this home is ready for its new owners!
Property Features
Property Type: Residential - Single Family
Cooling: Central Air, Electric
Fireplaces: 1
Heating: Central, Gas
Home Style: One Story
Lot Size: 0.14 Acres
Roof Type: Composition, Shingle
Stories: 1.0
Taxes: $1,157
Year Built: 1971
Amenities
Bedroom on Main Level
Ceiling Fan(s)
Primary Downstairs
Private Yard
Feature Descriptions
Appliances: Dishwasher, Disposal, Gas Range, Microwave
Association Amenities: None
Fencimg: Block, Back Yard
Fireplace: Living Room, Wood Burning
Flooring: Luxury Vinyl Plank
Laundry: Gas Dryer Hookup, Laundry Room
Lot: Desert Landscaping, Landscaped, < 1/4 Acre
Parcel#: 162-06-313-001
Parking: Attached Carport, Open
Parking Notes: Attached Carport, Open
Sewer: Public Sewer
Utilities: Phone Not Available
Water: Public
Room Sizes
Family Room: 15 X 12
Living Room: 19 X 11
Bedroom 3: 11 X 9
Bedroom 2: 10 X 10
Primary Bedroom: 11 X 11
Local Schools
High School: Clark Ed. W.
Middle School: Hyde Park
Elementary School: Vegas Verdes,Vegas Verdes
Listed By / Shown By
Listed By
Agency Name: Galindo Group Real Estate
Agency Contact: (702) 766-3881
Agent Name: Nicole J. Griffin

Shown By
Agent Name: Steven Oliver
Agent Phone: (702) 256-4900
Agency Title: Wardley Real Estate

Estimate Your Payment
Estimated Payment
$ 1,678.74 per month $1,470.06 Principal & Interest $96.42 Property Tax $112.26 Homeowner's Insurance
1720 Tranquility Drive | MLS# 2817987
This single family home located at 1720 Tranquility Drive , Las Vegas, NV 89102 is currently listed for sale with an asking price of $384,900. This property was built in 1971 and has 3 bedrooms and 2 full baths with 1296 sq. ft. Tranquility Drive is located in the Fairacres Tr #2B subdivision. Search Fairacres Tr #2B real estate on stevenoliver.wardleyre.com today.