
BEDS5
BATHS3 full
SQUARE FEET2,855
MLS#2816669
STATUSActive
PROPERTY TYPEResidential - Single Family
SUBDIVISIONSeven Hills Parcel T1
Property Description
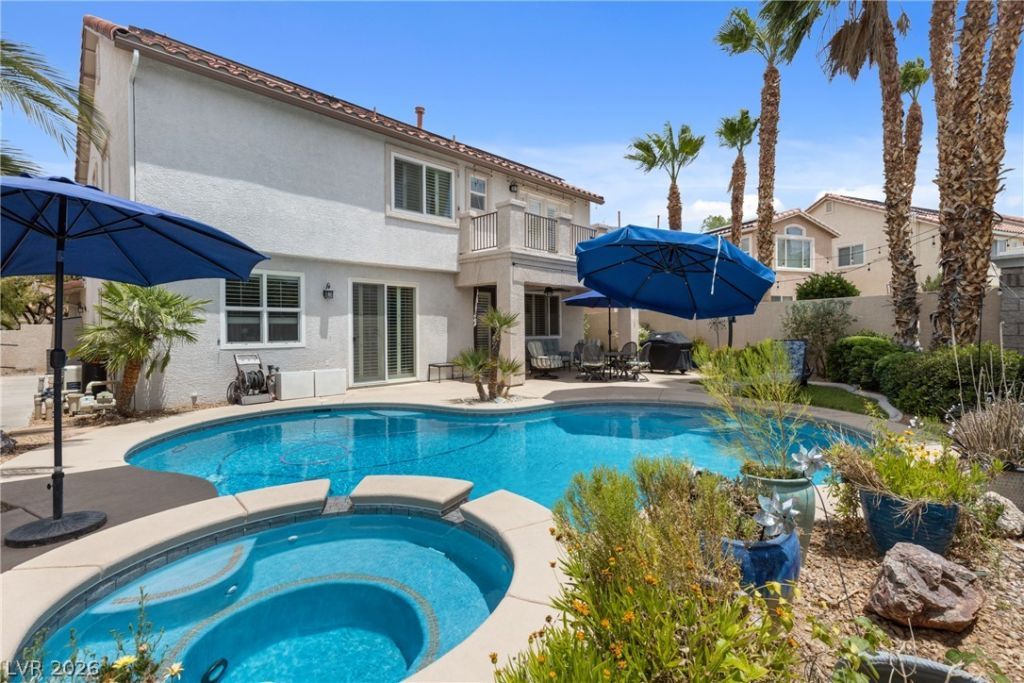
SELL??R I?? OFFER????G ?? C???????ING COST INCE??T??VE. WHEN COMBINED WITH PREFERRED LENDER INCENTIVES, ELIGIBLE BUYERS MAY BENEFIT FROM IMPROVED FINANCING OPTIONS. TERMS SUBJECT TO LENDER GUIDELINES AND BUYER QUALIFICATION. REACH OUT TO LISTING AGENT FOR MORE DETAILS. Beautiful home located in a gated community within the prestigious Seven Hills Master Plan! Enjoy a resort style backyard featuring a heated pool, spa, mature landscaping, and no home directly behind for added privacy. The oversized 8,276 sq ft lot is one of the largest in the neighborhood. Inside, the home features luxury vinyl wood look flooring, a dramatic living room with 19' ceilings and elegant iron railings, plus a warm family room with fireplace and built ins. The gourmet kitchen offers granite counters, stainless steel appliances, an island, and plenty of storage. Flexible floorplan includes 4 bedrooms and 3 full bathrooms, including 1 bedroom plus a den/optional bedroom and a full bath downstairs. The spacious primary suite features a vaulted ceiling, private balcony, and an organized walk in closet. Several updated mechanicals including HVAC, 75 gallon water softener, RO, and water heater in the last 5 years. In addition, many new windows and sliding door. Additional highlights include a 3 car garage, and easy to transfer SUNRUN leased solar panels. Located near Sonata Park with some furnishings available for sale. A rare opportunity to own a beautifully upgraded home with a private backyard oasis in one of Seven Hills' most desirable gated communities.
Property Features
Property Type: Residential - Single Family
Cooling: Central Air, Electric, High Efficiency,2 Units
Fireplaces: 1
Garage: 3 car attached
Heating: Central, Gas, High Efficiency, Multiple Heating Units
Home Style: Two Story
Lot Size: 0.19 Acres
Roof Type: Tile
Stories: 2.0
Taxes: $3,856
Year Built: 2000
Amenities
BathroomonMainLevel
Bedroom on Main Level
Ceiling Fan(s)
Full Bath on Main Level
Window Treatments
Patio
Private Yard
Sprinkler/Irrigation
Feature Descriptions
Appliances: Built-In Gas Oven, Double Oven, Dryer, Dishwasher, Disposal, Microwave, Refrigerator, Water Softener Owned, Water Heater, Wine Refrigerator, Washer
Association Amenities: Basketball Court, Gated, Playground, Park, Tennis Court(s)
Exterior: Block, Stucco
Fencimg: Block, Back Yard, Wrought Iron
Fireplace: Family Room, Multi-Sided
Flooring: Luxury Vinyl Plank, Porcelain Tile, Tile
HOA Fee: 78/ Monthly
Hot Tub: Yes
Laundry: Gas Dryer Hookup, Main Level, Laundry Room
Lot: Back Yard, Front Yard, Sprinklers In Rear, Sprinklers In Front, Sprinklers On Side, Trees, < 1/4 Acre
Parcel#: 191-02-816-004
Parking: Attached, Exterior Access Door, Garage, Garage Door Opener, Inside Entrance, Private, Storage
Parking Notes: Attached, Exterior Access Door, Garage, Garage Door O
Patio/Porch: Covered, Patio
Pool: Heated, In Ground, Private, Pool/Spa Combo
Sewer: Public Sewer
Spa: Yes
Spa: In Ground, Outdoor Hot Tub
Special View Info: Park/Greenbelt
Swimming Pool: Yes
Water: Public
Window: Plantation Shutters
Room Sizes
Kitchen: 15 X 12
Dining Room: 15 X 8
Living Room: 16 X 15
Family Room: 18 X 15
Den: 13 X 15
Bedroom 4: 12 X 10
Bedroom 3: 12 X 10
Bedroom 2: 17 X 10
Primary Bedroom: 18 X 17
Local Schools
High School: Coronado High
Middle School: Webb, Del E.
Elementary School: Wolff, Elise L.,Wolff, Elise L.
Listed By / Shown By
Listed By
Agency Name: Wardley Real Estate

Shown By
Agent Name: Steven Oliver
Agent Phone: (702) 256-4900
Estimate Your Payment
Estimated Payment
$ 3,976.00 per month $3,395.38 Principal & Interest $321.33 Property Tax $259.29 Homeowner's Insurance
1569 Ravanusa Drive | MLS# 2816669
This single family home located at 1569 Ravanusa Drive, Henderson, NV 89052 is currently listed for sale by Wardley Real Estate, with an asking price of $889,000. This property was built in 2000 and has 5 bedrooms and 3 full baths with 2855 sq. ft. Ravanusa Drive is located in the Seven Hills Parcel T1 subdivision. Search Seven Hills Parcel T1 real estate on stevenoliver.wardleyre.com today.