
BEDS3
BATHS2 full
SQUARE FEET2,195
MLS#2817390
STATUSActive
PROPERTY TYPEResidential - Single Family
SUBDIVISIONCadence Village Parcel 4-P1-2
Property Description
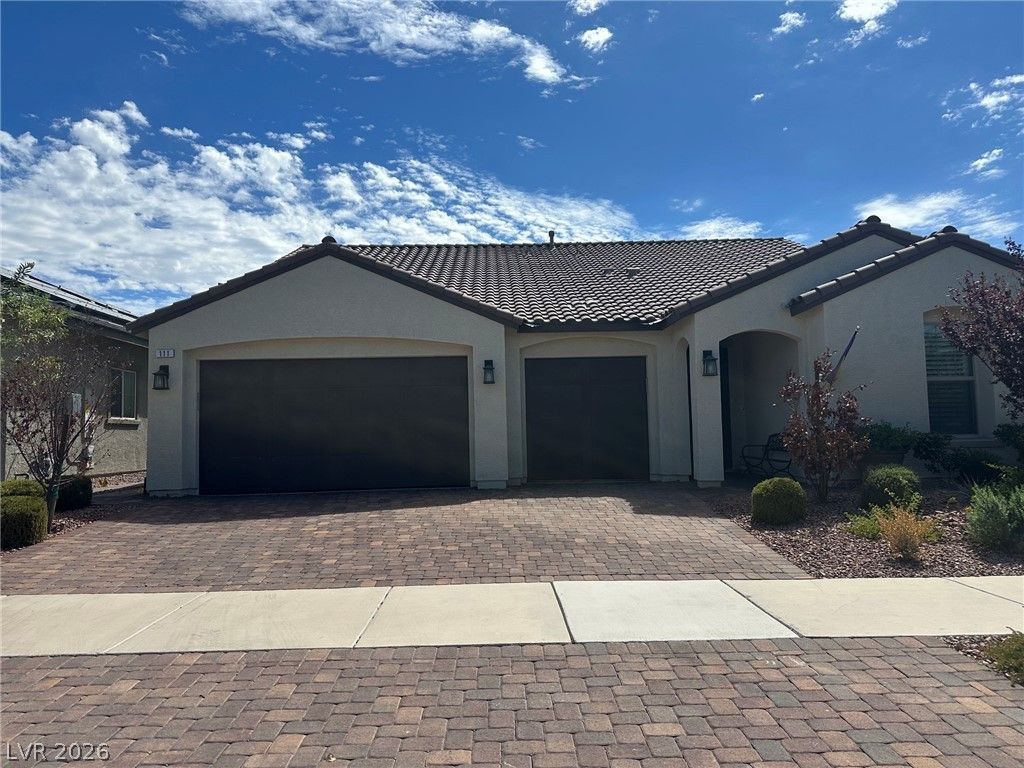
Upgrades gаlorе with pаÑ?d οff Ñ?οlаr. Wow, finally you can gеt sοme relief from those electric bills. This home has so many hidden features to list. Give me a call and I will share with you the unique features of this home that the seller finds the most inviting.
Property Features
Property Type: Residential - Single Family
Cooling: Central Air, Electric
Garage: 3 car attached
Heating: Central, Gas
Home Style: One Story
Lot Size: 0.16 Acres
Roof Type: Tile
Stories: 1.0
Taxes: $5,152
Year Built: 2022
Amenities
BathroomonMainLevel
Bedroom on Main Level
Handicap Access
Primary Downstairs
Window Treatments
Barbecue
Handicap Accessible
Patio
Private Yard
Feature Descriptions
Appliances: Built-In Gas Oven, Double Oven, Dryer, Disposal, Instant Hot Water, Refrigerator, Washer
Association Amenities: Park
Fencimg: Block, Back Yard
Flooring: Laminate, Tile
HOA Fee: 225/ Quarterly
Laundry: Cabinets, Gas Dryer Hookup, Main Level, Laundry Room, Sink
Lot: Desert Landscaping, Landscaped, Synthetic Grass, < 1/4 Acre
Parcel#: 179-06-820-004
Parking: Attached, Epoxy Flooring, Garage, Garage Door Opener, Inside Entrance, Private
Parking Notes: Attached, Epoxy Flooring, Garage, Garage Door Opener,
Patio/Porch: Covered, Patio
Sewer: Public Sewer
Water: Public
Window: Double Pane Windows, Low-Emissivity Windows, Plantation Shutters, Window Treatments
Room Sizes
Kitchen: 14 X 19
Bedroom 3: 10 X 11
Bedroom 2: 10 X 11
Primary Bedroom: 16 X 14
Local Schools
High School: Basic Academy
Middle School: Brown B. Mahlon
Elementary School: Sewell, C.T.,Sewell, C.T.
Listed By / Shown By
Listed By
Agency Name: eXp Realty
Agency Contact: (702) 205-6371
Agent Name: Terri L. Abramowski

Shown By
Agent Name: Steven Oliver
Agent Phone: (702) 256-4900
Agency Title: Wardley Real Estate

Estimate Your Payment
Estimated Payment
$ 2,690.38 per month $2,100.63 Principal & Interest $429.33 Property Tax $160.42 Homeowner's Insurance
111 Ella Ashman Avenue | MLS# 2817390
This single family home located at 111 Ella Ashman Avenue , Henderson, NV 89011 is currently listed for sale with an asking price of $550,000. This property was built in 2022 and has 3 bedrooms and 2 full baths with 2195 sq. ft. Ella Ashman Avenue is located in the Cadence Village Parcel 4-P1-2 subdivision. Search Cadence Village Parcel 4-P1-2 real estate on stevenoliver.wardleyre.com today.