
BEDS4
BATHS2 full
SQUARE FEET1,959
MLS#2816344
STATUSActive
PROPERTY TYPERental - Single Family
SUBDIVISIONChampion Village
Property Description
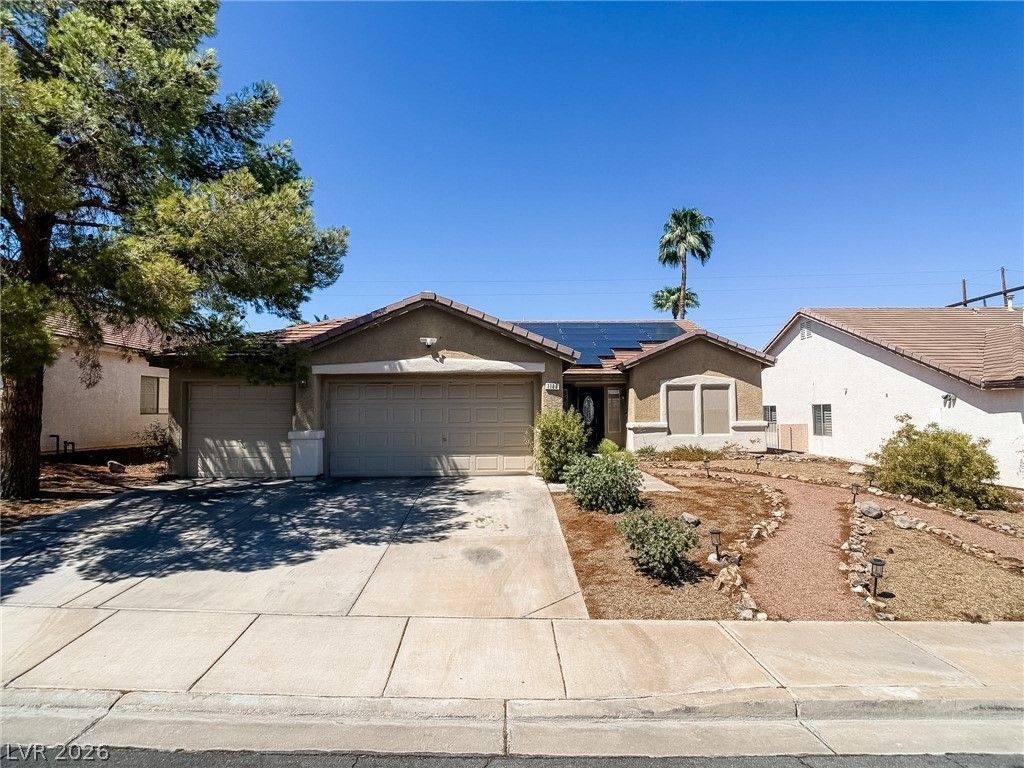
STUNNÎ?NG Î?ODERÎ? Î?Î?Î?Î? WÎ?TH LUXURY UPGRADEÐ? & SÎ?LAR! Step into an airy open floor plan bathed inabundant natural light and premium finishes throughout. The chef's dream kitchen features white soft-closecabinetry with sleek black hardware, custom pull-out cabinet drawers, a wall-mounted stainless steel exhaustvent, modern tile backsplash, and stainless steel appliances. The centerpiece is a large waterfall quartz island witha seating bar perfect for barstools. Upgrades continue throughout with 48x24 tile flooring, recessed lighting, 5baseboards, ceiling fans in every bedroom, and a focal-point wall-mounted electric fireplace with a floor-to-ceilingfeature wall. The primary suite boasts an oversized elegant shower with custom tile work. Outside, your personaloasis awaits: relax by the modern private pool with a custom waterfall feature, lounge on the tiled patio sittingarea, or host guests at the built-in BBQ. Enjoy significant energy savings year-round with included solar panelsand the convenience of a dedicated EV charging outlet in the garage. Conveniently located near shopping centers,a community park, and the runway!
Property Features
Property Type: Rental - Single Family
Cooling: Central Air, Electric
Fireplaces: 1
Garage: 3 car attached
Heating: Central, Gas
Home Style: One Story
Lot Size: 0.15 Acres
Roof Type: Tile
Stories: 1.0
Year Built: 1999
Amenities
BathroomonMainLevel
Bedroom on Main Level
Ceiling Fan(s)
Primary Downstairs
Window Treatments
Built-in Barbecue
Barbecue
Feature Descriptions
Appliances: Built-In Electric Oven, Dryer, Dishwasher, Gas Cooktop, Disposal, Microwave, Refrigerator, Washer/Dryer, Washer/DryerAllInOne, Washer
Days on Site: 1
Exterior: Frame, Stucco
Fencimg: Block, Back Yard
Fireplace: Electric, Living Room
Flooring: Tile
Laundry: Gas Dryer Hookup, Main Level
Lot: Desert Landscaping, Landscaped, < 1/4 Acre
Parcel#: 178-22-510-008
Parking: Attached, Garage, Private
Parking Notes: Attached, Garage, Private
Pets Allowed: Yes, Negotiable
Pool: In Ground, Private, Waterfall
Sewer: Public Sewer
Swimming Pool: Yes
Utilities: Cable Available, Underground Utilities
Window: Blinds
Room Sizes
Living Room: 13 X 14
Family Room: 16 X 14
Bedroom 4: 10 X 10
Bedroom 3: 10 X 10
Bedroom 2: 10 X 10
Primary Bedroom: 17 X 14
Local Schools
High School: Foothill
Middle School: Miller Bob
Elementary School: Brown, Hannah Marie,Brown, Hannah Marie
Listed By / Shown By
Listed By
Agency Name: Investment Brokers & Assoc
Agency Contact: 702-434-9879
Agent Name: Kevin Chia

Shown By
Agent Name: Steven Oliver
Agent Phone: (702) 256-4900
Agency Title: Wardley Real Estate

1100 Casady Hollow Avenue | MLS# 2816344
This property located at 1100 Casady Hollow Avenue , Henderson, NV 89012 is currently listed for rent with an asking price of $2,950 / Monthly. Search Henderson real estate on stevenoliver.wardleyre.com today.